Skip main navigation
Off market
  • $4,914,800

    84B Bayview Dr, Beach Haven, NJ 08008

    6beds
    5,886sqft
    Single Family Residence
    Built in 2021
    0.55 Acres Lot
    $4,914,800 Zestimate®
    $835/sqft
    $5,794 Estimated rent

    Home value

    $4,914,800

    $3.49M - $7.08M

    $5,794/mo

    Zestimate® history
    Loading
    Loading...

    Owner options

    List your home for rent

    $5,794/mo

    Rent Zestimate®

    Find your next renter with Zillow Rental Manager. Plus, with online applications, you can quickly screen prospective tenants – for free.

    Learn more

    $5,794/mo

    Rent Zestimate®

    Refinance and save

    $26,881/mo

    Est. payment

    Refinancing to a lower rate could help reduce your monthly payments and save thousands over the life of the loan.

    See today's rates

    $26,881/mo

    Est. payment

    Explore your selling options

    Work with a Zillow partner agent

    Leverage their expertise and Zillow's premium Showcase listings to get your home seen by more buyers.

    Get started

    List with your own agent

    Get your home in front of millions of buyers by listing it on Zillow.

    Learn how to do it

    Sell it yourself

    Take full control of how buyers see your home on Zillow by listing For Sale by Owner (FSBO).

    List your home

    What's special

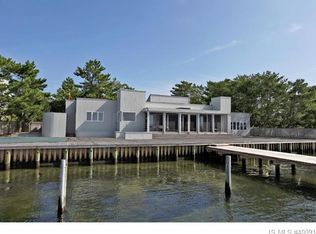
    *Backup contracts only accepted* Your LBI Oasis is ready! Magnificent Jay Madden designed Loveladies Bayfront offering 5,886 sq ft of heated living space with WATER VIEWS FROM EVERY ROOM! There are 6 Bedrooms (4 en suite) plus a large waterfront Office/Sitting Room and a large waterfront Sun Parlor that each have 3 walls of oversized windows overlooking the Bay and Pool. These additional rooms could also provide 2 additional sleeping areas. Flood insurance is $951/yr. A truly unique opportunity in custom bayfront living offering only the best in quality construction. DETAILED SPECS/AMENITIES are attached to listing, FLOORPLANS also available. Here are some key features: ...12,445 sq ft peninsula lot with plenty of room for hot tub, fire pits, bocce, or just relaxing poolside and enjoying sunset cocktails in this private Oasis. ...160’ of vinyl bulk heading with composite 68’ T-dock with 2 slips plus protective breakwater ...3400 sq ft of ground-level solid IPE decking ...2 custom outdoor showers...2400 sq ft of fiberglass decks and balconies, including a private master bedroom deck. The expansive Roof Deck is great for family gatherings and relishing 360 degree views of the Lighthouse, Causeway Bridge, Bay and sunsets. Wetlands in the distance offer bird watching, too...Oversized Heated Gunite Pebble Tec saltwater pool with sun ledge, bubblers, fountains, and fiber optic lighting - all designed to feel like a luxury resort...Outdoor Kitchen rough-in is ready (gas line/electric/plumbing) so you can customize to your own personal tastes...Premium Maibec cedar shingle siding, metal roofing, and maintenance free Azek trim, soffits and fascia...Custom kitchen including 10’ Island with waterfall edge, wet bar, plus 8-burner Wolf stove with double oven, Subzero and Bosch appliances...Expansive Bayfront Great Room with a 16’ high area of floor to ceiling glass ...Large Loft area overlooking the Great Room with wide views of the Bay could be a library area and a great spot to just relax with a good book...Montigo Linear Gas Fireplaces in Living room and Master Suite...European White Oak 7 ½ inch wide plank wood flooring in entire 1st floor, Master Bedroom, and all 2nd floor common areas ...5 ½ bathrooms (4 ensuite) have marble or porcelain tile with high-end Moen, Kohler, and Toto fixtures ...2 On-Demand hot water heaters...7 room audio system (expandable)and wiring for home theater, Ethernet, alarm system, cable and phone ...2 exterior video security cameras..Landscaping, hardscape and irrigation design by Reynolds Landscaping...Many other custom features throughout. ...This major 2021-2022 redesign/renovation was by Jay Madden Architects.

    This property is off market, which means it's not currently listed for sale or rent on Zillow. This may be different from what's available on other websites or public sources.

    Zillow last checked:

    Listing updated:

    Listed by:

    Steve Sepanak 609-494-1130,

    Sand Dollar Real Estate

    Bought with:

    Ed Freeman, 0562673

    RE/MAX at Barnegat Bay - Ship Bottom

    Source: Bright MLS,MLS#: NJOC2007190MLS Logo

    Facts & features

    Interior

    Bedrooms & bathrooms
    • Bedrooms: 6
    • Bathrooms: 6
    • Full bathrooms: 5
    • 1/2 bathrooms: 1
    • Main level bathrooms: 3
    • Main level bedrooms: 2
    Rooms
    • Room types: Living Room, Dining Room, Kitchen, Foyer, Sun/Florida Room, Laundry, Loft, Office
    Basement
    • Area: 0
    Heating
    • Forced Air, Natural Gas
    Cooling
    • Ductless, Central Air, Electric
    Appliances
    • Included: Microwave, Dishwasher, Dryer, Instant Hot Water, Oven/Range - Gas, Range Hood, Refrigerator, Washer, Tankless Water Heater, Disposal, Gas Water Heater
    • Laundry: Main Level, Laundry Room
    Features
    • Breakfast Area, Built-in Features, Butlers Pantry, Ceiling Fan(s), Entry Level Bedroom, Open Floorplan, Kitchen - Gourmet, Kitchen Island, Primary Bedroom - Bay Front, Recessed Lighting, Upgraded Countertops, Walk-In Closet(s), Bar, 9'+ Ceilings, Cathedral Ceiling(s), Dry Wall, Wood Ceilings
    • Flooring: Ceramic Tile, Carpet, Engineered Wood, Wood
    • Doors: Sliding Glass
    • Windows: Energy Efficient, Double Hung, Casement
    • Has basement: No
    • Number of fireplaces: 2
    • Fireplace features: Gas/Propane
    Interior area
    • Total structure area: 5,886
    • Total interior livable area: 5,886 sqft
    • Finished area above ground: 5,886
    • Finished area below ground: 0

    Property

    Parking
    • Total spaces: 7
    • Parking features: Garage Door Opener, Storage, Inside Entrance, Attached, Driveway, On Street
    • Attached garage spaces: 1
    • Uncovered spaces: 6
    Accessibility
    • Accessibility features: None
    Features
    • Levels: Two
    • Stories: 2
    • Patio & porch: Deck
    • Exterior features: Extensive Hardscape, Lighting, Underground Lawn Sprinkler, Water Fountains, Outdoor Shower, Balcony
    • Has private pool: Yes
    • Pool features: Gunite, Heated, Filtered, In Ground, Salt Water, Private
    • Fencing: Full
    • Has view: Yes
    • View description: Bay, Canal, Panoramic, Scenic Vista
    • Has water view: Yes
    • Water view: Bay,Canal
    • Waterfront features: Private Dock Site, Bayfront, Private Access, Bay
    • Body of water: Barnegat Bay
    • Frontage length: Water Frontage Ft: 160
    Lot
    • Size: 0.55 Acres
    • Dimensions: 160.00 x 149.00
    • Features: Bulkheaded, Cul-De-Sac, Irregular Lot, Landscaped, Level, No Thru Street
    Details
    • Additional structures: Above Grade, Below Grade
    • Parcel number: 1800020 6300004
    • Zoning: R10
    • Special conditions: Standard

    Construction

    Type & style
    • Home type: SingleFamily
    • Architectural style: Coastal,Contemporary
    • Property subtype: Single Family Residence
    Materials
    • Frame
    • Foundation: Crawl Space, Pilings
    • Roof: Fiberglass,Metal
    Condition
    • Excellent
    • New construction: No
    • Year built: 2021
    • Major remodel year: 2021

    Utilities & green energy

    • Electric: 200+ Amp Service
    • Sewer: Public Sewer
    • Water: Public
    • Utilities for property: Multiple Phone Lines, Cable Connected, Cable

    Community & HOA

    Community
    • Security: Exterior Cameras
    • Subdivision: Loveladies
    HOA
    • Has HOA: No
    Location
    • Region: Beach Haven
    • Municipality: LONG BEACH TWP

    Financial & listing details

    • Price per square foot: $835/sqft
    • Tax assessed value: $3,494,500
    • Annual tax amount: $28,166
    • Date on market: 2/1/2022
    • Listing agreement: Exclusive Right To Sell
    • Inclusions: Unfurnished
    • Exclusions: Staged Items
    • Ownership: Fee Simple

    Price history

    DateEventPrice
    4/12/2022Sold$4,875,000-2.4%$828/sqft
    Source: Bright MLS #NJOC2007190 Report a problem
    3/5/2022Contingent$4,995,000$849/sqft
    Source: Bright MLS #NJOC2007190 Report a problem
    2/1/2022Listed for sale$4,995,000$849/sqft
    Source: Bright MLS #NJOC2007190 Report a problem

    Public tax history

    Tax history is unavailable.

    Neighborhood: 08008

    Nearby schools

    GreatSchools rating
    Get a cash offer in 3 minutes
    Find out how much your home could sell for in as little as 3 minutes with a no-obligation cash offer.
    Estimated market value
    $4,914,800
    Get a cash offer in 3 minutes
    Find out how much your home could sell for in as little as 3 minutes with a no-obligation cash offer.
    Estimated market value
    $4,914,800