Updated and modern 1 bedroom condo apartment at the Woodhaven Condominiums, offering a perfect blend of comfort and convenience. Featuring an open-concept living space, this apartment includes a bright and spacious living room with large windows with natural sunlight. The sleek, open kitchen is equipped with all new appliances, quartz countertops, and ample cabinet space for storage. The bedroom provides a cozy retreat with enough room for a queen or king-sized bed and a closet. A full bathroom with contemporary fixtures completes the unit. Elegant floor to ceiling built-in shelves, pristine hardwood floors throughout, parking with waitlist. Additional amenities include 24 hours laundry room in the basement and access to a shared outdoor courtyard. Ideally located close to shops, restaurants, and public transportation. A true gem!
Sold for $435,000
$435,000
85-04 63rd Drive #2J, Rego Park, NY 11374
1beds
729sqft
Condominium, Residential
Built in 1952
-- sqft lot
$451,000 Zestimate®
$597/sqft
$2,404 Estimated rent
Home value
$451,000
$410,000 - $496,000
$2,404/mo
Zestimate® history
Owner options
List your home for rent
$2,404/mo
Rent Zestimate®
Find your next renter with Zillow Rental Manager. Plus, with online applications, you can quickly screen prospective tenants – for free.
$2,404/mo
Rent Zestimate®
Refinance and save
$3,064/mo
Est. payment
Refinancing to a lower rate could help reduce your monthly payments and save thousands over the life of the loan.
$3,064/mo
Est. payment
Explore your selling options
Work with a Zillow partner agent
Leverage their expertise and Zillow's premium Showcase listings to get your home seen by more buyers.
Get startedList with your own agent
Get your home in front of millions of buyers by listing it on Zillow.
Learn how to do itSell it yourself
Take full control of how buyers see your home on Zillow by listing For Sale by Owner (FSBO).
List your homeWhat's special
Zillow last checked:
Listing updated:
Listed by:
Esther R. Harris CBR 718-570-7690,
RE/MAX City Square 718-570-7690
Bought with:
Malgorzata A. Pieniadz CBR, 10301217154
Trademarko Realty Inc
Source: OneKey® MLS as distributed by MLS GRID,MLS#: 829497
Facts & features
Interior
Bedrooms & bathrooms
- Bedrooms: 1
- Bathrooms: 1
- Full bathrooms: 1
Bedroom 1
- Description: 1 Bedroom
- Level: First
Bathroom 1
- Description: Full Bath
- Level: First
Dining room
- Description: Dining Area
- Level: First
Kitchen
- Description: Efficiency Kitchen
- Level: First
Living room
- Description: Living Room
- Level: First
Heating
- Hot Water
Cooling
- Wall/Window Unit(s)
Appliances
- Included: Microwave, Oven, Range, Gas Water Heater
- Laundry: Common Area, In Basement
Features
- Open Floorplan, Open Kitchen
- Flooring: Hardwood
- Basement: Common
- Attic: None
- Has fireplace: No
Interior area
- Total structure area: 729
- Total interior livable area: 729 sqft
Property
Parking
- Parking features: Garage, On Street, Waitlist
- Has garage: Yes
- Has uncovered spaces: Yes
Features
- Levels: One
Details
- Special conditions: None
Construction
Type & style
- Home type: Condo
- Architectural style: Other
- Property subtype: Condominium, Residential
- Attached to another structure: Yes
Materials
- Brick
Condition
- Year built: 1952
Utilities & green energy
- Sewer: Public Sewer
- Water: Public
- Utilities for property: Electricity Connected, Natural Gas Connected, Sewer Connected, Trash Collection Public, Water Connected
Community & HOA
Community
- Subdivision: Woodhaven Condo
HOA
- Has HOA: Yes
- Amenities included: Elevator(s)
- Services included: Common Area Maintenance, Maintenance Structure, Maintenance Grounds, Heat, Hot Water, Sewer, Snow Removal, Trash, Water
- HOA fee: $401 monthly
- HOA name: Ian Mayglothling
Location
- Region: Rego Park
Financial & listing details
- Price per square foot: $597/sqft
- Annual tax amount: $2,541
- Date on market: 3/1/2025
- Cumulative days on market: 58 days
- Listing agreement: Exclusive Right To Sell
- Electric utility on property: Yes
Price history
| Date | Event | Price |
|---|---|---|
| 7/9/2025 | Sold | $435,000-3.3%$597/sqft |
Source:  OneKey® MLS as distributed by MLS GRID #829497 Report a problem OneKey® MLS as distributed by MLS GRID #829497 Report a problem | ||
| 4/28/2025 | Contingent | $450,000$617/sqft |
Source: StreetEasy #S1756613 Report a problem | ||
| 4/28/2025 | Pending sale | $450,000$617/sqft |
Source: OneKey® MLS as distributed by MLS GRID #829497 Report a problem | ||
| 6/27/2024 | Listed for sale | $450,000$617/sqft |
Source: OneKey® MLS as distributed by MLS GRID #3562171 Report a problem | ||
| 6/12/2024 | Sold | $450,000+2.3%$617/sqft |
Source: StreetEasy #S1698372 Report a problem | ||
| 2/6/2024 | Listed for sale | $439,900$603/sqft |
Source:  SIBOR #2400668 Report a problem SIBOR #2400668 Report a problem | ||
Public tax history
Tax history is unavailable.
Neighborhood: Rego Park
Nearby homes
- $450,5001 bd1 ba800 sqft85-04 63rd Dr #2D1, Rego Park, NY 11374Off Market

- $425,600-- bd-- ba768 sqft85-04 63rd Dr #L3, Flushing, NY 11374Off Market
- $408,0001 bd1 ba729 sqft85-04 63rd Dr #6J1, Rego Park, NY 11374For Sale
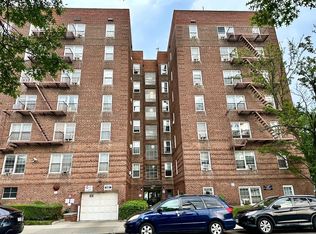
- $373,5001 bd1 ba700 sqft85-04 63rd Dr #6B1, Rego Park, NY 11374Sold
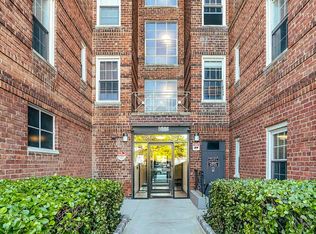
- $577,7002 bd1 ba952 sqft85-04 63rd Dr #5G1, Rego Park, NY 11374Off Market
- $--1 bd1 ba723 sqft85-04 63rd Dr #1F1, Rego Park, NY 11374Off Market
- $--1 bd1 ba750 sqft85-04 63rd Dr #3, Rego Park, NY 11374Off Market
- $--1 bd1 ba740 sqft85-04 63rd Dr #3F, Rego Park, NY 11374Off Market
- $--1 bd1 ba-- sqft85-04 63rd Dr #F4, Rego Park, NY 11374Off Market
Nearby schools
GreatSchools rating
- 8/10Ps 174 William Sidney MountGrades: K-5Distance: 0.3 mi
- 6/10Jhs 190 Russell SageGrades: 6-8Distance: 0.8 mi
- 5/10Queens Metropolitan High SchoolGrades: 9-12Distance: 1.1 mi
Schools provided by the listing agent
- Elementary: Ps 174 William Sidney Mount
- Middle: Jhs 190 Russell Sage
- High: Queens Metropolitan High School
Source: OneKey® MLS as distributed by MLS GRID. This data may not be complete. We recommend contacting the local school district to confirm school assignments for this home.
Nearby cities
Nearby neighborhoods
Nearby zip codes
Other New York Topics
