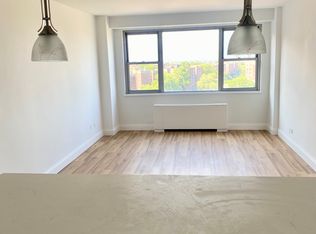
This is the largest living space and only TRUE 3 Bedroom(Flex 4 Bedroom) in the area of Kew Garden/ Briarwood area with one of the largest private terraces. This apartment, on the 9th floor has unobstructed views from all the windows to the beautiful natural sunlight than many other apartments can’t enjoy without being at this height/ floor. Recently renovated and freshly painted - all 3 large bedrooms fits King Size Beds (plus a flexible dining room space can legally be converted to 4th bedroom), 2 full renovated bathrooms, floor-to-ceiling glass doors to the terrace, and huge picturesque windows in the living room. Enjoy plenty of storage with abundant closets including 2 deep walk-ins with floor-to-ceiling doors entries in all. For the best peace and quiet, this apartment features thick concrete ceilings/floors(unlike other places, you must walk on eggshells, lol), double pane windows, as well as 5 zones of central air conditioning/Heat you control individually. The 24-hour doorman which holds your packages, new virtual intercom ensure security and screening of your guests from the convenience your phone. Just seconds from the fully renovated E & F express subway station and in front of the express buses to Flushing, The Bronx and Manhattan. The Greenbriar Building is across from Hoover Park, a playground, 2 sitting parks, public library, shoppes, house of worships and restaurants. Close to Van Wyck and Grand Central highways, schools, JFK, and LaGuardia airports! Maintenance includes real estate tax and all utilities (cooking gas, electricity, central air/heat). A very Pet friendly building with 2 main large elevator with separate service elevator and entrance. And coming soon a very large garage. Come see what few have witnessed, an apartment with more square footage than some homes in the area!
Sold for $547,000
$547,000
85-15 Main Street #9J, Briarwood, NY 11435
3beds
1,600sqft
Stock Cooperative, Residential
Built in 1965
-- sqft lot
$559,000 Zestimate®
$342/sqft
$3,765 Estimated rent
Home value
$559,000
$503,000 - $620,000
$3,765/mo
Zestimate® history
Owner options
List your home for rent
$3,765/mo
Rent Zestimate®
Find your next renter with Zillow Rental Manager. Plus, with online applications, you can quickly screen prospective tenants – for free.
$3,765/mo
Rent Zestimate®
Refinance and save
$2,951/mo
Est. payment
Refinancing to a lower rate could help reduce your monthly payments and save thousands over the life of the loan.
$2,951/mo
Est. payment
Explore your selling options
Work with a Zillow partner agent
Leverage their expertise and Zillow's premium Showcase listings to get your home seen by more buyers.
Get startedList with your own agent
Get your home in front of millions of buyers by listing it on Zillow.
Learn how to do itSell it yourself
Take full control of how buyers see your home on Zillow by listing For Sale by Owner (FSBO).
List your homeWhat's special
Zillow last checked:
Listing updated:
Listed by:
Cristobal A. Cottes 917-653-0768,
EXP Realty 888-276-0630
Bought with:
Mariana Coronel, 10401391633
EXP Realty
Source: OneKey® MLS as distributed by MLS GRID,MLS#: 839837
Facts & features
Interior
Bedrooms & bathrooms
- Bedrooms: 3
- Bathrooms: 2
- Full bathrooms: 2
Heating
- Forced Air
Cooling
- Central Air, Zoned
Appliances
- Included: Dishwasher, Freezer, Gas Range, Microwave, Oven, Range, Refrigerator, Stainless Steel Appliance(s)
Features
- Bidet, Entrance Foyer, Walk Through Kitchen
- Flooring: Hardwood, Laminate
- Windows: Double Pane Windows
- Basement: Full,See Remarks
Interior area
- Total structure area: 1,600
- Total interior livable area: 1,600 sqft
Property
Parking
- Parking features: Garage
- Has garage: Yes
Features
- Levels: One
- Patio & porch: Patio
Details
- Special conditions: None
Construction
Type & style
- Home type: Cooperative
- Architectural style: Other
- Property subtype: Stock Cooperative, Residential
Materials
- Brick
Condition
- Year built: 1965
Utilities & green energy
- Sewer: Public Sewer
- Water: Public
- Utilities for property: Electricity Connected, Natural Gas Available, Natural Gas Connected, See Remarks, Sewer Connected, Trash Collection Public, Water Available, Water Connected
Community & HOA
Community
- Security: Building Security, Other, Video Cameras
HOA
- Has HOA: No
- HOA name: Susan Rubin
Location
- Region: Jamaica
Financial & listing details
- Price per square foot: $342/sqft
- Date on market: 3/25/2025
- Cumulative days on market: 59 days
- Listing agreement: Exclusive Right To Sell
- Electric utility on property: Yes
Price history
| Date | Event | Price |
|---|---|---|
| 7/17/2025 | Sold | $547,000-0.3%$342/sqft |
Source:  OneKey® MLS as distributed by MLS GRID #839837 Report a problem OneKey® MLS as distributed by MLS GRID #839837 Report a problem | ||
| 5/26/2025 | Pending sale | $548,888$343/sqft |
Source: OneKey® MLS as distributed by MLS GRID #839837 Report a problem | ||
| 3/25/2025 | Listed for sale | $548,888-5.2%$343/sqft |
Source: OneKey® MLS as distributed by MLS GRID #839837 Report a problem | ||
| 12/6/2024 | Listing removed | $579,000$362/sqft |
Source: OneKey® MLS as distributed by MLS GRID #L3572104 Report a problem | ||
| 11/22/2024 | Listed for sale | $579,000$362/sqft |
Source: OneKey® MLS as distributed by MLS GRID #L3572104 Report a problem | ||
Public tax history
Tax history is unavailable.
Neighborhood: Briarwood
Nearby homes
- $--1 bd1 ba-- sqft85-15 Main St PENTHOUSE N, Jamaica, NY 11435Off Market
- $--1 bd1 ba-- sqft85-15 Main St #PENTHOUSE P, Jamaica, NY 11435Off Market

- $--1 bd1 ba-- sqft85-15 Main St FLOOR 11, Jamaica, NY 11435Off Market

- $249,0001 bd1 ba-- sqft85-15 Main St, Jamaica, NY 11435For Sale

- $--1 bd1 ba800 sqft85-15 Main St #11P, Jamaica, NY 11435Off Market
- $--1 bd1 ba1k sqft85-15 Main St #11F, Jamaica, NY 11435Off Market
- $---- bd1 ba-- sqft85-15 Main St #10B, Jamaica, NY 11435Off Market
- $--1 bd1 ba700 sqft85-15 Main St SUITE 9N, Jamaica, NY 11435Off Market
- $---- bd1 ba600 sqft85-15 Main St #5S, Jamaica, NY 11435Off Market
Nearby schools
GreatSchools rating
- 9/10Ps 117 J Keld Briarwood SchoolGrades: PK-5Distance: 0.3 mi
- 5/10Jhs 217 Robert A Van WyckGrades: 6-8Distance: 0.4 mi
- 3/10Hillcrest High SchoolGrades: 9-12Distance: 0.9 mi
Schools provided by the listing agent
- Elementary: Contact Agent
- Middle: Jhs 217 Robert A Van Wyck
- High: Hillcrest High School
Source: OneKey® MLS as distributed by MLS GRID. This data may not be complete. We recommend contacting the local school district to confirm school assignments for this home.
Nearby cities
Nearby neighborhoods
Nearby zip codes
Other New York Topics
