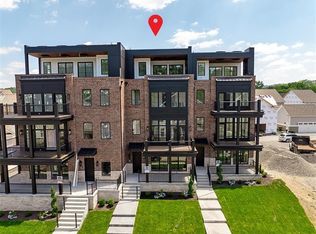
Final opportunity to own a Shoreline home at The River’s Edge of Oakmont! This is the last one and it's located on the second-largest Shoreline lot in this exceptional riverfront community. Elevated above the water’s edge of the Allegheny River, the Shoreline homes boast breathtaking views from expansive windows, glass doors, spacious porches, and private decks. Currently under construction, this home gives buyers the opportunity to make interior selections. Thoughtful design details include in-home elevator for easy access to all levels; 10-ft ceilings on main level; wide-plank wood flooring; coffered ceiling and a built-in bar in dining area; open-concept kitchen w/ large island; and a luxurious primary suite overlooking the water. The River’s Edge amenities include the residents’ clubhouse with fitness center, and infinity pool. The HOA takes care of lawn care, common areas, & snow removal for stress-free living.
Renderings for marketing purposes only.
Under contract
$2,999,400
85 1st St, Oakmont, PA 15139
4beds
5,070sqft
Single Family Residence
Built in 2026
7,161 Square Feet Lot
$2,623,100 Zestimate®
$592/sqft
$180/mo HOA
What's special
Private decksIn-home elevatorSpacious porchesExpansive windowsLuxurious primary suiteLarge islandBreathtaking views
- 371 days |
- 13 |
- 0 |
Zillow last checked:
Listing updated:
Listed by:
Deborah Donahue-Kane 412-361-4000,
HOWARD HANNA REAL ESTATE SERVICES 412-361-4000
Source: WPMLS,MLS#: 1711608 Originating MLS: West Penn Multi-List
Originating MLS: West Penn Multi-ListFacts & features
Interior
Bedrooms & bathrooms
- Bedrooms: 4
- Bathrooms: 5
- Full bathrooms: 5
Heating
- Forced Air, Gas
Cooling
- Central Air
Appliances
- Included: Some Gas Appliances, Dishwasher, Disposal, Microwave, Refrigerator, Stove
Features
- Wet Bar, Elevator, Kitchen Island
- Flooring: Ceramic Tile, Hardwood
- Windows: Screens
- Has basement: No
- Number of fireplaces: 1
- Fireplace features: Gas
Interior area
- Total structure area: 5,070
- Total interior livable area: 5,070 sqft
Video & virtual tour
Property
Parking
- Total spaces: 2
- Parking features: Built In, Garage Door Opener
- Has attached garage: Yes
Features
- Levels: Three Or More
- Stories: 3
- Pool features: Pool
- On waterfront: Yes
- Waterfront features: River Front
Lot
- Size: 7,161 Square Feet
- Dimensions: 59 x 110 x 71 x 110
Details
- Parcel number: 0363N00078000000
Construction
Type & style
- Home type: SingleFamily
- Architectural style: Three Story
- Property subtype: Single Family Residence
Materials
- Brick, Concrete
- Roof: Asphalt
Condition
- New Construction
- New construction: Yes
- Year built: 2026
Details
- Warranty included: Yes
Utilities & green energy
- Sewer: Public Sewer
- Water: Public
Community & HOA
Community
- Features: Public Transportation
- Subdivision: The River's Edge of Oakmont
HOA
- Has HOA: Yes
- HOA fee: $180 monthly
Location
- Region: Oakmont
Financial & listing details
- Price per square foot: $592/sqft
- Tax assessed value: $1,400
- Annual tax amount: $51
- Date on market: 7/15/2025
Estimated market value
$2,623,100
$2.20M - $3.17M
$6,032/mo
Price history
| Date | Event | Price |
|---|---|---|
| 10/20/2025 | Pending sale | $2,999,400$592/sqft |
Source:  WPMLS #1711608 Report a problem WPMLS #1711608 Report a problem | ||
| 10/19/2025 | Contingent | $2,999,400$592/sqft |
Source: WPMLS #1711608 Report a problem | ||
| 7/16/2025 | Listed for sale | $2,999,400$592/sqft |
Source: WPMLS #1711608 Report a problem | ||
Public tax history
| Year | Property taxes | Tax assessment |
|---|---|---|
| 2025 | $51 +11% | $1,400 |
| 2024 | $46 +642.1% | $1,400 +7.7% |
| 2023 | $6 | $1,300 |
| 2022 | $6 | $1,300 |
| 2021 | $6 +2% | $1,300 |
| 2020 | $6 +6.2% | $1,300 +8.3% |
| 2019 | $6 | $1,200 |
Find assessor info on the county website
Monthly payment
Est. payment
Payment breakdown
Explore the cost of this home by adjusting the details. Changes won't be saved.Climate risks
Neighborhood: 15139
Nearby schools
GreatSchools rating
- 8/10Tenth Street El SchoolGrades: K-6Distance: 1 mi
- 8/10Riverview High SchoolGrades: 7-12Distance: 1 mi
Schools provided by the listing agent
- District: Riverview
Source: WPMLS. This data may not be complete. We recommend contacting the local school district to confirm school assignments for this home.
- $1,941,8004 bd4 ba-- sqft81 1st St, Oakmont, PA 15139Sold
- $2,085,0004 bd6 ba5.1k sqft89 1st St, Oakmont, PA 15139Sold

- $1,200-- bd-- ba-- sqft53 1st St, Oakmont, PA 15139Off Market
- $3,296,2444 bd5 ba5k sqft79 1st St, Oakmont, PA 15139Sold
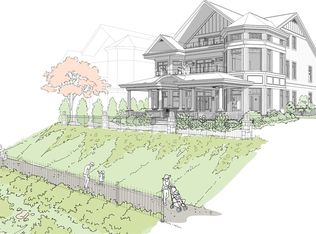
- $1,319,0005 bd4 ba4.4k sqft1 Carolina Ave, Oakmont, PA 15139Off Market
- $55,900-- bd-- ba-- sqft41-49 1st St, Oakmont, PA 15139Off Market
- $1,110,7004 bd4 ba3.8k sqft93 1st St, Oakmont, PA 15139Off Market
- $1,567,2005 bd5 ba4.6k sqft3 Carolina Ave, Oakmont, PA 15139Off Market
A local agent can set up tours, give advice and negotiate with sellers.
Similar homes
- $2,995,0005 bd6 ba4.8k sqftLOT 3 Cascades Way, Pittsburgh, PA 15215New Construction
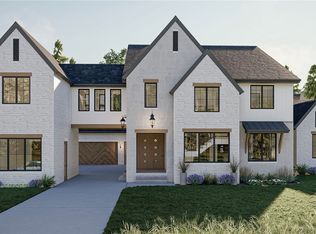 MLS ID #1754854, David Onufer. WPMLS
 - $1,717,0005 bd6 ba4.6k sqft1001 Fownes Ln, Oakmont, PA 15139New Construction
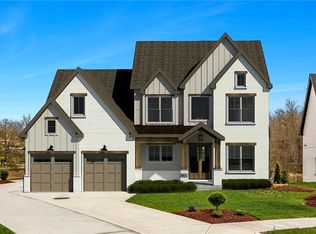 MLS ID #1753250, Jodi Brennan. WPMLS
 - $1,599,9004 bd5 ba3.1k sqft52 1st St, Oakmont, PA 15139For Sale
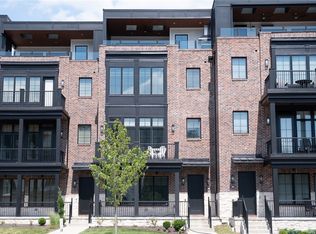 MLS ID #1757858, Lori Hummel. WPMLS
 - $1,525,0004 bd5 ba3.3k sqft66 1st St, Oakmont, PA 15139New Construction
 WPMLS
WPMLS - from $1,525,0004 bd4 ba3k sqftThe Overlook Brownstones Plan, The Rivers Edge of Oakmont, Oakmont, PA 15139New ConstructionBrooks & Blair Homes
- $2,395,0006 bd6 ba5.7k sqft218 Grandview Dr N, Pittsburgh, PA 15215For SaleMLS ID #1761084, Eileen Lusk. WPMLS
- $1,650,0004 bd5 ba3.3k sqft64 1st St, Oakmont, PA 15139New ConstructionWPMLS
- $1,895,0005 bd7 ba4.9k sqft144 Springhouse Ln, Pittsburgh, PA 15238For SaleMLS ID #1757505, Jane Herrmann. WPMLS
- $1,995,0003 bd3 ba2.7k sqftLOT 1 Cascades Way, Pittsburgh, PA 15215New ConstructionMLS ID #1754851, David Onufer. WPMLS
- $2,195,0003 bd3 ba2.6k sqftLOT 2 Cascades Way, Pittsburgh, PA 15215New ConstructionMLS ID #1754852, David Onufer. WPMLS
- $2,750,0005 bd7 ba5.5k sqft5427 Forbes Ave, Pittsburgh, PA 15217For SaleMLS ID #1745144, Julie Rost. WPMLS
- $2,600,0004 bd4 ba5.2k sqft619 Pitcairn Pl, Pittsburgh, PA 15232For SaleMLS ID #1750063, Jonathan Minerick. WPMLS
- $3,900,0006 bd6 ba6.1k sqft1101 Shady Ave, Pittsburgh, PA 15232For SaleMLS ID #1751533, Ali Gumberg. WPMLS
- $2,250,0004 bd6 ba6.8k sqft2001 Old Orchard Pl, Gibsonia, PA 15044For SaleMLS ID #1750628, Jeannine Mullen. WPMLS
- $2,400,0004 bd5 ba4k sqft515 Grandview Ave, Pittsburgh, PA 15211For SaleMLS ID #1762367, Heather Irwin. WPMLS
- $2,995,0003 bd6 ba3.6k sqft443 Walnut St, Sewickley, PA 15143For SaleMLS ID #1748378, Liza Christ. WPMLS
- $2,150,0004 bd6 ba7k sqft174 Barberry Rd, Sewickley, PA 15143For SaleMLS ID #1764582, Michelle Sager. WPMLS
- $2,750,0004 bd5 ba4k sqft316 Cola St, Pittsburgh, PA 15203New ConstructionMLS ID #1749465, Brian Teyssier. WPMLS
- $1,750,0004 bd4 ba4k sqft1300 Shady Ave, Pittsburgh, PA 15217For SaleMLS ID #1753899, Julie Rost. WPMLS
- $2,225,0005 bd4 ba3.6k sqft5800 Aylesboro Ave, Pittsburgh, PA 15217For SaleMLS ID #1760869, Roslyn Neiman. WPMLS
