Introducing a rare opportunity on Oahu's West Side, where this renovated hale meets laid-back Waianae living. This 3BD/2BA detached single-family home is one of only two CPR homes behind secure gate access on a sizable, fully landscaped lot. From the moment you arrive, clean vertical-grooved siding, a welcoming covered entry, and a generous carport set the tone for quality.
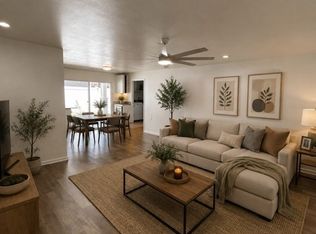
Inside, vaulted ceilings and an open-concept layout connect the living room, dining area, and kitchen beneath recessed lighting and modern finishes. LVP flooring flows throughout, while the kitchen impresses with quartz countertops, a peninsula with seating, pendant lighting, shaker cabinetry, tiled backsplash, & stainless appliances. Bedrooms offer vaulted ceilings and plush carpet. Both baths feature quartz dual vanities, tiled showers, and matte black fixtures. Outside, manicured grounds, block perimeter walls, and mauka views from your doorstep.
Located near Pokai Bay Beach Park, Tamura's Market, and community parks. Secure BOTH HOMES and build your family compound. Lender incentives and first-time buyer programs available. Here's your chance to plant roots for your ohana and the generations ahead!
Active
$795,000
85-267 McArthur St Unit 2, Waianae, HI 96792
3beds
1,344sqft
:
Get pre-qualified$4,571/mo
Single Family Residence
Built in 1932
-- sqft lot
$773,700 Zestimate®
$592/sqft
$-- HOA
What's special
- 39 days |
- 346 |
- 28 |
Zillow last checked:
Listing updated:
Listed by:
Arlynne Pasion 808-391-2249,
Compass,
Jared O Musser 808-497-0503,
Compass
Source: HiCentral MLS,MLS#: 202611772
Facts & features
Interior
Bedrooms & bathrooms
- Bedrooms: 3
- Bathrooms: 2
- Full bathrooms: 2
Features
- Bedroom on Main Level, Full Bath on Main Level
- Flooring: Carpet, Ceramic Tile, Vinyl
Interior area
- Total structure area: 1,344
- Total interior livable area: 1,344 sqft
Property
Parking
- Total spaces: 4
- Parking features: Carport, Driveway, Three or more Spaces
- Has carport: Yes
Features
- Levels: One
- Stories: 1
- Exterior features: Landscaping
- Pool features: None
- Has view: Yes
- View description: Mountain(s), Other
- Frontage type: Other
Lot
- Features: Cleared, Other, Level
- Topography: Level
Details
- Parcel number: 1850090160000
- Zoning description: 05 - R-5 Residential District
- Special conditions: None
Construction
Type & style
- Home type: SingleFamily
- Architectural style: Detached
- Property subtype: Single Family Residence
Materials
- Double Wall, Wood Frame
Condition
- Excellent,Updated/Remodeled
- New construction: No
- Year built: 1932
- Major remodel year: 2026
Utilities & green energy
- Sewer: Septic Tank
- Water: Public
- Utilities for property: Above Ground Utilities, Electricity Available, Septic Available, Water Available
Community & HOA
Community
- Features: Deck/Porch, Patio
- Security: Key Card Entry
- Subdivision: Waianae
HOA
- Services included: None
Location
- Region: Waianae
Financial & listing details
- Price per square foot: $592/sqft
- Tax assessed value: $890,200
- Annual tax amount: $2,928
- Date on market: 6/24/2026
- Inclusions: AC Split, Ceiling Fan, Chandelier, Dishwasher, Disposal, Dryer, Lawn Sprinkler, Microwave Hood, Microwave, Range/Oven, Refrigerator, Smoke Detector, Washer, Water Heater
Estimated market value
$773,700
$735,000 - $812,000
$3,485/mo
Price history
| Date | Event | Price |
|---|---|---|
| 6/24/2026 | Listed for sale | $795,000$592/sqft |
Source:  HiCentral MLS #202611772 Report a problem HiCentral MLS #202611772 Report a problem | ||
Public tax history
Tax history is unavailable.
Monthly payment
Est. payment
Payment breakdown
Explore the cost of this home by adjusting the details. Changes won't be saved.Climate risks
Neighborhood: 96792
Nearby schools
GreatSchools rating
- 3/10Waianae Elementary SchoolGrades: PK-6Distance: 0.1 mi
- 2/10Waianae Intermediate SchoolGrades: 7-8Distance: 0.8 mi
- 1/10Waianae High SchoolGrades: 9-12Distance: 1.3 mi
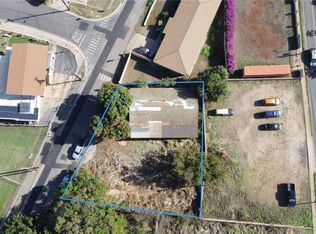
- $445,0003 bd1 ba806 sqft85-267 McArthur St, Waianae, HI 96792Sold
- $627,500-- bd-- ba-- sqft85-270 Waianae Valley Rd, Waianae, HI 96792Off Market
- $663,7004 bd1 ba2.2k sqft85-251 McArthur St, Waianae, HI 96792Off Market
- $687,9004 bd2 ba2.2k sqft85-969 Imipono St, Waianae, HI 96792Off Market
- $535,00010,161 Square Feet85-256 Waianae Valley Rd, Waianae, HI 96792Off Market
- $1,008,2003 bd2 ba1.5k sqft85-277 McArthur St, Waianae, HI 96792Off Market
- $534,7003 bd1 ba956 sqft85-961 Imipono St, Waianae, HI 96792Off Market
- $600,1002 bd1 ba912 sqft85-248 Waianae Valley Rd, Waianae, HI 96792Off Market
A local agent can set up tours, give advice and negotiate with sellers.
Similar homes
- $750,0003 bd2 ba1.1k sqft85-210 Limakokua Pl, Waianae, HI 96792Active
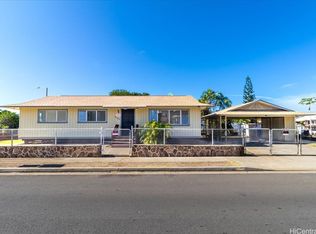
 MLS ID #202526047, Kimiko May, Locations LLC. HiCentral MLS
 - $839,0003 bd3 ba1.9k sqft87-154 Maipalaoa Rd #A, Waianae, HI 96792Active
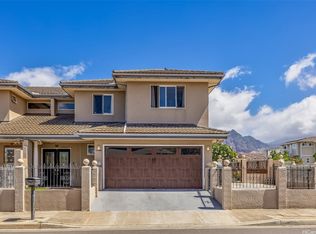 MLS ID #202614547, Micah S Grafsgaard, Paradise Real Estate Brokers. HiCentral MLS
 - $695,0005 bd2 ba1.6k sqft85-918 Lihue St #B, Waianae, HI 96792Active
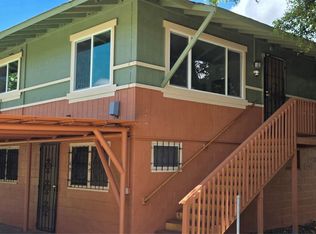 MLS ID #202609801, Katherine Kelii, West Beach Realty, Inc.. HiCentral MLS
 - $780,0003 bd2 ba1.4k sqft84-792 Lahaina St, Waianae, HI 96792Active
 MLS ID #202613941, Robynn A Roberts, Coldwell Banker Realty. HiCentral MLS
 - $715,0003 bd3 ba1.1k sqft87-1642 Mokila St, Waianae, HI 96792ActiveMLS ID #202614394, Kendra B Atienza, HB Homes INC. HiCentral MLS
- $860,0004 bd3 ba1.7k sqft86-196 Moekolu St, Waianae, HI 96792ActiveMLS ID #202610901, Tess C de Jesus, Coldwell Banker Realty. HiCentral MLS
- $800,0003 bd2 ba1.2k sqft85-1020-A Mill St #B, Waianae, HI 96792ActiveMLS ID #202605171, Timothy J Murray, NextHome All Islands. HiCentral MLS
- $849,0004 bd3 ba1.7k sqft86-356 Kawili St, Waianae, HI 96792ActiveMLS ID #202609434, Van E Ko, Fortune Properties LLC. HiCentral MLS
- $759,9003 bd2 ba1.4k sqft84-788 Lahaina St, Waianae, HI 96792ActiveMLS ID #202613281, Gus Yniguez, The Surrealty Group. HiCentral MLS
- $775,0003 bd2 ba1k sqft87-1430 Akowai Rd, Waianae, HI 96792ActiveMLS ID #202613976, Jeffrey R Haynes, Real Broker. HiCentral MLS
- $725,0003 bd1 ba944 sqft86-138 Puhano St, Waianae, HI 96792ActiveMLS ID #202609725, G. Jeannie Byers, West Beach Realty, Inc.. HiCentral MLS
- $775,0003 bd2 ba1.2k sqft85-1020 Mill St #A, Waianae, HI 96792ActiveMLS ID #202605168, Timothy J Murray, NextHome All Islands. HiCentral MLS
- $650,0004 bd2 ba1.3k sqft85-718 Farrington Hwy, Waianae, HI 96792ActiveMLS ID #202609228, Felix He, Central Pacific Properties Inc. HiCentral MLS
- $799,0004 bd3 ba1.5k sqft84-808 Hanalei St Unit 1, Waianae, HI 96792ActiveMLS ID #202609326, Fannie Cline, Realty Group Hawaii. HiCentral MLS
- $660,0003 bd2 ba1k sqft86-155 Leihoku St, Waianae, HI 96792ActiveMLS ID #202611601, Lexi Brown, Keller Williams Honolulu. HiCentral MLS
- $849,0003 bd3 ba1.5k sqft87-919 Hookele Pl, Waianae, HI 96792ActiveMLS ID #202614034, Adrienne W Lally, Team Lally. HiCentral MLS
- $839,0003 bd2 ba1.5k sqft84-1070 Lahilahi St, Waianae, HI 96792ActiveMLS ID #202606821, Ty Y Takamoto, Locations LLC. HiCentral MLS
- $820,0004 bd2 ba1.1k sqft87-1761 Mohihi St, Waianae, HI 96792ActiveMLS ID #202612082, Emily P Villanueva, Horita Realty LLC. HiCentral MLS
- $693,0003 bd1 ba1.1k sqft85-743 Kanapua Pl, Waianae, HI 96792ActiveMLS ID #202605965, Shannon TKS Feliciano Jr., Keller Williams Honolulu. HiCentral MLS
- $799,0003 bd3 ba1.8k sqftMakaha Oceanview Estates, Waianae, HI 96792ActiveMLS ID #202607631, Aaron J Johnson, Locations LLC. HiCentral MLS
