Skip main navigation
Sold for $1,335,000
  • $1,335,000

    85-85A Munroe St #1, Somerville, MA 02143

    3beds
    2,495sqft
    Condominium, Townhouse
    Built in 1920
    -- sqft lot
    $-- Zestimate®
    $535/sqft
    $-- Estimated rent

    Home value

    Not available

    Estimated sales range

    Not available

    Not available

    Zestimate® history
    Loading
    Loading...

    Owner options

    List your home for rent

    Find your next renter with Zillow Rental Manager. Plus, with online applications, you can quickly screen prospective tenants – for free.

    Learn more
    Refinance and save

    $7,203/mo

    Est. payment

    Refinancing to a lower rate could help reduce your monthly payments and save thousands over the life of the loan.

    See today's rates

    $7,203/mo

    Est. payment

    Explore your selling options

    Work with a Zillow partner agent

    Leverage their expertise and Zillow's premium Showcase listings to get your home seen by more buyers.

    Get started

    List with your own agent

    Get your home in front of millions of buyers by listing it on Zillow.

    Learn how to do it

    Sell it yourself

    Take full control of how buyers see your home on Zillow by listing For Sale by Owner (FSBO).

    List your home

    What's special

    Gas fireplaceSleek tileFrameless shower doorsTankless water heaterIn-unit laundryOpen living conceptFoam insulation
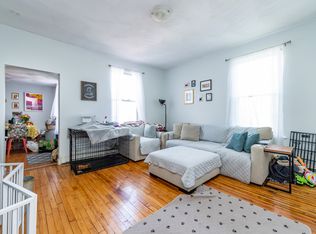
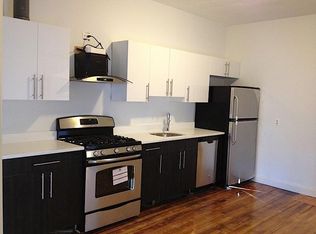
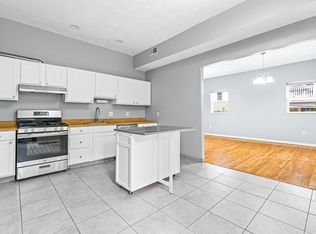
    Welcome to Prospect Hill, one of the most historic and well-preserved areas of Somerville! This Condo building a gut renovation in 2022, is nestled directly by the Prospect Hill Monument. Spacious Modern Design open living concept, with 3 bedrooms and 3.5 baths, custom closets, tankless water heater, In-Unit Laundry, gourmet kitchen with stainless steel appliances, drawer microwave, custom cabinetry, full pantry and gorgeous quartz countertops with backsplash. Living area has gas fireplace and beautifully crafted built-in shelves. Spiral staircase leads to the completely finished lower level with third bedroom, office/media/rec room and half bath all in 2495sqft of living space. Baths have heated floors, sleek tile, framed mirrors, custom fixtures/vanities, and frameless shower doors. Hardwood floors and recessed lighting throughout and foam insulation. Private direct access garage. Close proximity to all Somerville's neighborhood gems, stores, restaurants and music venues

    Zillow last checked:

    Listing updated:

    Listed by:

    David DeMarco 617-388-0412,

    Gibson Sotheby's International Realty 617-426-6900

    Bought with:

    Kiki Williams

    Coldwell Banker Realty - Newton

    Source: MLS PIN,MLS#: 73339917

    Facts & features

    Interior

    Bedrooms & bathrooms
    • Bedrooms: 3
    • Bathrooms: 4
    • Full bathrooms: 3
    • 1/2 bathrooms: 1
    Primary bedroom
    • Features: Bathroom - Full, Walk-In Closet(s), Flooring - Hardwood, Window(s) - Bay/Bow/Box, Window(s) - Picture, Lighting - Overhead
    • Level: First
    • Area: 288.91
    • Dimensions: 17.3 x 16.7
    Bedroom 2
    • Features: Walk-In Closet(s), Flooring - Hardwood, Window(s) - Picture, Lighting - Overhead
    • Level: First
    • Area: 198.65
    • Dimensions: 13.7 x 14.5
    Bedroom 3
    • Features: Closet, Flooring - Hardwood
    • Level: Basement
    • Area: 577.32
    • Dimensions: 20.4 x 28.3
    Primary bathroom
    • Features: Yes
    Bathroom 1
    • Features: Bathroom - Full, Bathroom - Double Vanity/Sink, Bathroom - Tiled With Shower Stall, Closet, Flooring - Stone/Ceramic Tile
    • Level: First
    • Area: 66.42
    • Dimensions: 8.2 x 8.1
    Bathroom 2
    • Features: Bathroom - Full, Bathroom - Tiled With Tub, Flooring - Stone/Ceramic Tile
    • Level: First
    • Area: 29.59
    • Dimensions: 4.11 x 7.2
    Bathroom 3
    • Features: Bathroom - Full, Bathroom - Tiled With Shower Stall, Flooring - Stone/Ceramic Tile
    • Level: First
    • Area: 62.25
    • Dimensions: 8.3 x 7.5
    Dining room
    • Features: Closet, Flooring - Hardwood, Recessed Lighting, Lighting - Overhead
    • Level: First
    • Area: 232
    • Dimensions: 14.5 x 16
    Kitchen
    • Features: Closet, Closet/Cabinets - Custom Built, Flooring - Hardwood, Window(s) - Picture, Countertops - Stone/Granite/Solid, Kitchen Island, Recessed Lighting, Stainless Steel Appliances, Gas Stove, Lighting - Pendant
    • Level: First
    • Area: 76.85
    • Dimensions: 14.5 x 5.3
    Living room
    • Features: Bathroom - Half, Flooring - Hardwood
    • Level: First
    • Area: 279.85
    • Dimensions: 19.3 x 14.5
    Office
    • Features: Flooring - Laminate, Lighting - Overhead
    • Level: Basement
    • Area: 361.15
    • Dimensions: 15.5 x 23.3
    Heating
    • Central, Forced Air, Natural Gas
    Cooling
    • Central Air
    Appliances
    • Included: Range, Disposal, Microwave, ENERGY STAR Qualified Refrigerator, ENERGY STAR Qualified Dryer, ENERGY STAR Qualified Dishwasher, ENERGY STAR Qualified Washer, Range Hood, Oven
    • Laundry: First Floor, In Unit, Gas Dryer Hookup, Washer Hookup
    Features
    • Bathroom - Half, Lighting - Overhead, Storage, Bathroom, Home Office, Internet Available - Broadband
    • Flooring: Hardwood, Flooring - Stone/Ceramic Tile, Laminate, Concrete
    • Windows: Insulated Windows
    • Has basement: Yes
    • Number of fireplaces: 1
    • Fireplace features: Living Room
    Interior area
    • Total structure area: 2,495
    • Total interior livable area: 2,495 sqft
    • Finished area above ground: 1,395
    • Finished area below ground: 1,100

    Property

    Parking
    • Total spaces: 2
    • Parking features: Attached, Under, Garage Door Opener, Deeded, Paved
    • Attached garage spaces: 1
    • Uncovered spaces: 1
    Features
    • Entry location: Unit Placement(Front,Back,Ground)
    • Exterior features: Fenced Yard
    • Fencing: Fenced
    Details
    • Parcel number: 5204898
    • Zoning: RES

    Construction

    Type & style
    • Home type: Townhouse
    • Property subtype: Condominium, Townhouse
    Materials
    • Frame
    • Roof: Shingle,Rubber
    Condition
    • Year built: 1920
    • Major remodel year: 2021

    Utilities & green energy

    • Electric: Circuit Breakers
    • Sewer: Public Sewer
    • Water: Public
    • Utilities for property: for Gas Range, for Gas Oven, for Gas Dryer, Washer Hookup

    Community & neighborhood

    Security
    • Security features: Intercom
    Community
    • Community features: Public Transportation, Shopping, Park, Walk/Jog Trails, Conservation Area, Highway Access, Public School, T-Station
    Location
    • Region: Somerville

    HOA & financial

    HOA
    • HOA fee: $435 monthly
    • Services included: Insurance, Maintenance Structure, Maintenance Grounds, Snow Removal, Reserve Funds

    Price history

    DateEventPrice
    1/5/2026Sold$1,335,000-4.5%$535/sqft
    Source: MLS PIN #73339917 Report a problem
    11/5/2025Contingent$1,398,000$560/sqft
    Source: MLS PIN #73339917 Report a problem
    6/5/2025Price change$1,398,000-4.8%$560/sqft
    Source: MLS PIN #73339917 Report a problem
    4/28/2025Price change$1,468,000-2%$588/sqft
    Source: MLS PIN #73339917 Report a problem
    3/1/2025Listed for sale$1,498,000$600/sqft
    Source: MLS PIN #73339917 Report a problem
    12/3/2024Listing removed$1,498,000$600/sqft
    Source: MLS PIN #73283186 Report a problem
    8/30/2024Listed for sale$1,498,000$600/sqft
    Source: MLS PIN #73283186 Report a problem

    Public tax history

    Tax history is unavailable.

    Neighborhood: Union Square

    Nearby schools

    GreatSchools rating
    Schools provided by the listing agent
    • Elementary: Capuano Elem
    • Middle: Prosp Hill Acad
    • High: Somerville H.S

    Source: MLS PIN. This data may not be complete. We recommend contacting the local school district to confirm school assignments for this home.

    Get pre-qualified for a loan
    At Zillow Home Loans, we can pre-qualify you in as little as 5 minutes with no impact to your credit score.

    An equal housing lender. NMLS #10287.