Skip main navigation
Off market
  • $1,161,700

    85-87 Millet St, Dorchester Center, MA 02124

    7beds
    2,638sqft
    2 Family - 2 Units Up/Down
    Built in 1900
    -- sqft lot
    $1,161,700 Zestimate®
    $440/sqft
    $4,008 Estimated rent

    Home value

    $1,161,700

    $1.07M - $1.27M

    $4,008/mo

    Zestimate® history
    Loading
    Loading...

    Owner options

    List your home for rent

    $4,008/mo

    Rent Zestimate®

    Find your next renter with Zillow Rental Manager. Plus, with online applications, you can quickly screen prospective tenants – for free.

    Learn more

    $4,008/mo

    Rent Zestimate®

    Refinance and save

    $6,942/mo

    Est. payment

    Refinancing to a lower rate could help reduce your monthly payments and save thousands over the life of the loan.

    See today's rates

    $6,942/mo

    Est. payment

    Explore your selling options

    Work with a Zillow partner agent

    Leverage their expertise and Zillow's premium Showcase listings to get your home seen by more buyers.

    Get started

    List with your own agent

    Get your home in front of millions of buyers by listing it on Zillow.

    Learn how to do it

    Sell it yourself

    Take full control of how buyers see your home on Zillow by listing For Sale by Owner (FSBO).

    List your home

    What's special

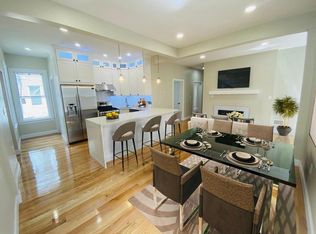
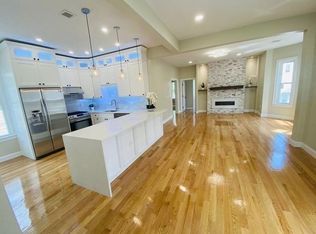
    Opportunity for Owner Occupant on one side & ability to Collect Rent on the other. Newly Remodeled 2 Family Up/Down. Unit 1 boasts a gorgeous open layout living room with fireplace, dining, kitchen with waterfall island, modern cabinets, enhancement lights & soaring ceilings. Unit 2 is a 2nd & 3rd floor - Floor 2 features an open layout living room with fireplace hearth, dining, kitchen, waterfall island, and modern cabinets & has an elegant look with enhanced lighting, 2 bedrooms, 1marble bath. 3rd floor consists of a master bedroom with skylight, another bedroom, & 1 bath with skylight. Whole house features with hardwood floor through out, solid doors, Energy Star Certified Windows & composite decks front and back. Convenient Location with 5 minutes to both Public Transportation Bus and Talbot Commuter Station. Laundry and Dryer on Unit 1 will be deliver finished.

    This property is off market, which means it's not currently listed for sale or rent on Zillow. This may be different from what's available on other websites or public sources.
    Zillow last checked:

    Listing updated:

    Listed by:

    Van Le 617-888-2040,

    eXp Realty 888-854-7493,

    Team Tom Truong 617-312-0838

    Bought with:

    Jay Mitchell

    eXp Realty

    Source: MLS PIN,MLS#: 72835641

    Facts & features

    Interior

    Bedrooms & bathrooms
    • Bedrooms: 7
    • Bathrooms: 3
    • Full bathrooms: 3
    Heating
    • Central, Forced Air, Natural Gas, Heat Pump
    Cooling
    • Central Air, Unit Control, Multi Units
    Appliances
    • Included: Range, Dishwasher, ENERGY STAR Qualified Refrigerator, ENERGY STAR Qualified Dryer, ENERGY STAR Qualified Dishwasher, Range Hood, Instant Hot Water
    • Laundry: Washer & Dryer Hookup, Electric Dryer Hookup
    Features
    • Pantry, Stone/Granite/Solid Counters, Upgraded Cabinets, Upgraded Countertops, Bathroom with Shower Stall, Open Floorplan, Smart Thermostat, Remodeled, Storage, Living Room, Dining Room, Kitchen, Laundry Room
    • Flooring: Wood, Tile, Marble, Hardwood, Stone/Ceramic Tile
    • Doors: Insulated Doors
    • Windows: Skylight(s), Insulated Windows
    • Basement: Full,Interior Entry,Unfinished
    • Number of fireplaces: 2
    • Fireplace features: Electric
    Interior area
    • Total structure area: 2,638
    • Total interior livable area: 2,638 sqft

    Property

    Parking
    • Total spaces: 4
    • Parking features: Paved Drive, Off Street, Paved
    • Uncovered spaces: 4
    Features
    • Patio & porch: Porch, Deck - Composite
    • Fencing: Fenced/Enclosed
    • Waterfront features: Ocean, 1 to 2 Mile To Beach, Beach Ownership(Public)
    Lot
    • Size: 5,000 Square Feet
    Details
    • Parcel number: 1300089
    • Zoning: Resident

    Construction

    Type & style
    • Home type: MultiFamily
    • Property subtype: 2 Family - 2 Units Up/Down
    Materials
    • Stone, Post & Beam
    • Foundation: Stone
    • Roof: Shingle
    Condition
    • Year built: 1900
    Details
    • Warranty included: Yes

    Utilities & green energy

    • Electric: Circuit Breakers, 200+ Amp Service, Individually Metered
    • Sewer: Public Sewer
    • Water: Public, Individual Meter
    • Utilities for property: for Gas Range, for Electric Range, for Gas Oven, for Electric Dryer
    Green energy
    • Energy efficient items: Thermostat

    Community & HOA

    Community
    • Features: Public Transportation, Shopping, Park, Medical Facility, Highway Access, Public School, T-Station, University, Sidewalks
    Location
    • Region: Dorchester Center

    Financial & listing details

    • Price per square foot: $440/sqft
    • Tax assessed value: $518,000
    • Annual tax amount: $5,470
    • Date on market: 1/22/2026
    • Listing terms: Contract
    • Exclusions: All Personal Property
    • Total actual rent: 0
    • Road surface type: Paved

    Price history

    DateEventPrice
    7/23/2021Sold$995,000$377/sqft
    Source: MLS PIN #72835641 Report a problem

    Public tax history

    Tax history is unavailable.

    Neighborhood: South Dorchester

    Nearby schools

    GreatSchools rating
    Schools provided by the listing agent
    • Elementary: Joseph Lee Elem
    • Middle: Bostontech Acad
    • High: Bostontech Acad

    Source: MLS PIN. This data may not be complete. We recommend contacting the local school district to confirm school assignments for this home.

    Get a cash offer in 3 minutes
    Find out how much your home could sell for in as little as 3 minutes with a no-obligation cash offer.
    Estimated market value
    $1,161,700
    Get a cash offer in 3 minutes
    Find out how much your home could sell for in as little as 3 minutes with a no-obligation cash offer.
    Estimated market value
    $1,161,700