Skip main navigation
Off market
  • Price Unknown

    85-87 Quincy Ave, Dedham, MA 02026

    6beds
    2,526sqft
    2 Family - 2 Units Side by Side
    Built in 1971
    -- sqft lot
    $-- Zestimate®
    $--/sqft
    $4,031 Estimated rent

    Home value

    Not available

    Estimated sales range

    Not available

    $4,031/mo

    Zestimate® history
    Loading
    Loading...

    Owner options

    List your home for rent

    $4,031/mo

    Rent Zestimate®

    Find your next renter with Zillow Rental Manager. Plus, with online applications, you can quickly screen prospective tenants – for free.

    Learn more

    $4,031/mo

    Rent Zestimate®

    Refinance and save

    Refinancing to a lower rate could help reduce your monthly payments and save thousands over the life of the loan.

    See today's rates

    Explore your selling options

    Work with a Zillow partner agent

    Leverage their expertise and Zillow's premium Showcase listings to get your home seen by more buyers.

    Get started

    List with your own agent

    Get your home in front of millions of buyers by listing it on Zillow.

    Learn how to do it

    Sell it yourself

    Take full control of how buyers see your home on Zillow by listing For Sale by Owner (FSBO).

    List your home

    What's special

    Finished roomOversized deckEat in kitchenLarge yardVaulted ceilingHardwood floorsHot water tanks

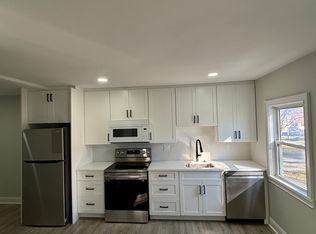
    WEEKEND OPEN HOUSES ARE CANCELED. OFFER ACCEPTED.Come check out this unicorn in Dedham! 2 family side by side located in desirable Oakdale section of town. Each Unit has 3 bedrooms, 1.5 bath, large living room, eat in kitchen, family room/sunroom with vaulted ceiling. All 3 bedrooms with hardwood floors and a full bath upstairs. Oversized deck off the family rooms over looking the large yard with a storage shed. Both basements have a finished room, laundry, storage and outside access. All utilities are separate except the water & sewer. Hot water tanks 2019, furnaces 2005/2006. Windows replaced 2016 (excluding family rooms). Great tenant at will in Unit 85 would like to stay but is actively looking. Showings begin at Open House Thursday May 25th 4:30 - 6:30pm.

    This property is off market, which means it's not currently listed for sale or rent on Zillow. This may be different from what's available on other websites or public sources.

    Zillow last checked:

    Listing updated:

    Listed by:

    Laura O'Brien 617-930-6217,

    Donahue Real Estate Co. 781-251-0080

    Bought with:

    George Homsi

    RE/MAX Platinum

    Source: MLS PIN,MLS#: 73115534

    Facts & features

    Interior

    Bedrooms & bathrooms
    • Bedrooms: 6
    • Bathrooms: 4
    • Full bathrooms: 2
    • 1/2 bathrooms: 2
    Heating
    • Forced Air, Natural Gas
    Cooling
    • Central Air, Window Unit(s)
    Appliances
    • Included: Range, Dishwasher, Disposal, Microwave, Refrigerator
    • Laundry: Washer Hookup, Dryer Hookup
    Features
    • Ceiling Fan(s), Cathedral/Vaulted Ceilings, Storage, High Speed Internet, Bathroom With Tub & Shower, Cedar Closet(s), Living Room, Kitchen, Family Room, Laundry Room
    • Flooring: Wood, Tile, Hardwood
    • Windows: Picture Window, Skylight(s)
    • Basement: Full,Partially Finished,Walk-Out Access,Interior Entry
    • Has fireplace: No
    Interior area
    • Total structure area: 2,526
    • Total interior livable area: 2,526 sqft

    Property

    Parking
    • Total spaces: 4
    • Parking features: Paved Drive, Off Street, Tandem, Paved
    • Uncovered spaces: 4
    Features
    • Patio & porch: Deck - Wood
    • Exterior features: Balcony/Deck
    Lot
    • Size: 0.26 Acres
    • Features: Cleared
    Details
    • Additional structures: Shed(s)
    • Zoning: RES

    Construction

    Type & style
    • Home type: MultiFamily
    • Property subtype: 2 Family - 2 Units Side by Side
    Materials
    • Frame
    • Foundation: Concrete Perimeter
    • Roof: Shingle
    Condition
    • Year built: 1971

    Utilities & green energy

    • Electric: 200+ Amp Service, Individually Metered
    • Sewer: Public Sewer
    • Water: Public
    • Utilities for property: for Gas Oven

    Community & HOA

    Community
    • Features: Public Transportation, Shopping, Pool, Tennis Court(s), Park, Walk/Jog Trails, Laundromat, Bike Path, Highway Access, House of Worship, Private School, Public School, T-Station
    Location
    • Region: Dedham

    Financial & listing details

    • Tax assessed value: $665,200
    • Annual tax amount: $8,541
    • Date on market: 1/12/2026
    • Listing terms: Contract
    • Exclusions: Washers & Dryers In Both Units.
    • Total actual rent: 2900
    • Road surface type: Paved

    Price history

    DateEventPrice
    6/22/2023Sold$925,000+8.8%$366/sqft
    Source: MLS PIN #73115534 Report a problem
    5/27/2023Contingent$849,900$336/sqft
    Source: MLS PIN #73115534 Report a problem
    5/24/2023Listed for sale$849,900$336/sqft
    Source: MLS PIN #73115534 Report a problem

    Public tax history

    Tax history is unavailable.

    Neighborhood: Oakdale

    Nearby schools

    GreatSchools rating
    Schools provided by the listing agent
    • Elementary: Oakdale
    • Middle: Dms
    • High: Dhs

    Source: MLS PIN. This data may not be complete. We recommend contacting the local school district to confirm school assignments for this home.