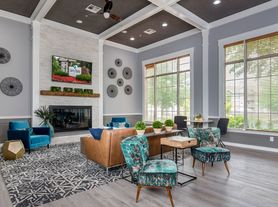

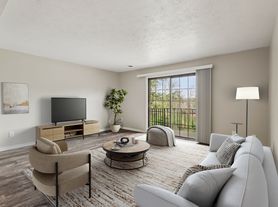
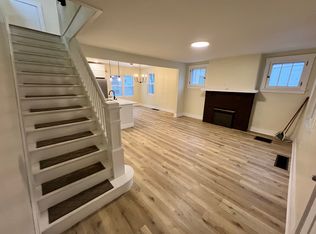
Enjoy a rare combination of walkability and privacy in this pet-friendly 3-bedroom, 2-bath Cape Cod in the Upper St. Clair School District.
Walk to South Hills Village, Trader Joe's, Whole Foods, restaurants, and the South Hills Village T Station while living on a quiet, wooded cul-de-sac.
The home features updated appliances, a gas stove, central air, in-unit laundry, a finished basement, and a first-floor office or den. A one-car garage and ample off-street parking provide added convenience. The private, level backyard backs to mature trees and includes a patio and fire pit. Cats and dogs are welcome.
12-month lease. Monthly rent is $2,495, with a $2,495 security deposit. Available after September 1, 2026. Tenant is responsible for all utilities.
Cats and dogs are welcome.
Smoking and vaping of any substance are prohibited inside the home, finished basement, and garage. Smoking is permitted outdoors only, at least 20 feet from the house. All smoking materials must be fully extinguished and disposed of properly.
Minimum combined gross household income is three times the monthly rent ($7,485 per month). Minimum credit score is 620. Credit, background, income, and rental-history verification are required.
House for rent
Accepts Zillow applications
$2,495/mo
85 Adams Dr, Pittsburgh, PA 15241
3beds
1,105sqft
This listing now includes required monthly fees in the total monthly price. Price shown reflects the lease term provided. Learn more|
Single family residence
Available Tue Sep 1 2026
Cats, dogs OK
Air conditioner, central air
In unit laundry
Attached garage parking
Central
What's special
One-car garagePrivate level backyardFinished basementFire pitAmple off-street parkingQuiet wooded cul-de-sacIn-unit laundry
- 10 days |
- -- |
- -- |
Zillow last checked:
Listing updated:
Travel times
Facts & features
Interior
Bedrooms & bathrooms
- Bedrooms: 3
- Bathrooms: 2
- Full bathrooms: 2
Heating
- Central
Cooling
- Air Conditioner, Central Air
Appliances
- Included: Dishwasher, Dryer, Freezer, Oven, Refrigerator, Washer
- Laundry: In Unit
Features
- Flooring: Hardwood, Tile
Interior area
- Total interior livable area: 1,105 sqft
Property
Parking
- Parking features: Attached, Garage
- Has attached garage: Yes
- Details: Contact manager
Details
- Additional structures: Garage(s)
- Parcel number: 0319L00060000000
Construction
Type & style
- Home type: SingleFamily
- Property subtype: Single Family Residence
Community & HOA
Location
- Region: Pittsburgh
Financial & listing details
- Lease term: 1 Year
Price history
| Date | Event | Price |
|---|---|---|
| 8/15/2026 | Listed for rent | $2,495+4%$2/sqft |
Source: Zillow Rentals Report a problem | ||
| 8/15/2026 | Listing removed | $2,400$2/sqft |
Source: Zillow Rentals Report a problem | ||
| 8/12/2026 | Sold | $220,000+0%$199/sqft |
Source:  WPMLS #1753735 Report a problem WPMLS #1753735 Report a problem | ||
| 8/2/2026 | Listed for rent | $2,400+60.5%$2/sqft |
Source: Zillow Rentals Report a problem | ||
| 6/30/2026 | Pending sale | $219,900$199/sqft |
Source: WPMLS #1753735 Report a problem | ||
| 6/30/2026 | Contingent | $219,900$199/sqft |
Source: WPMLS #1753735 Report a problem | ||
| 6/15/2026 | Price change | $219,900-6.4%$199/sqft |
Source: WPMLS #1753735 Report a problem | ||
| 5/15/2026 | Listed for sale | $235,000+50.1%$213/sqft |
Source: WPMLS #1753735 Report a problem | ||
| 8/8/2019 | Sold | $156,519+4.4%$142/sqft |
Source: WPMLS #1402618 Report a problem | ||
| 6/27/2019 | Pending sale | $149,900$136/sqft |
Source: RE/MAX HOME CENTER #1402618 Report a problem | ||
| 6/22/2019 | Listed for sale | $149,900+42.8%$136/sqft |
Source: RE/MAX HOME CENTER #1402618 Report a problem | ||
| 6/10/2017 | Listing removed | $1,495$1/sqft |
Source: Zillow Rental Network Report a problem | ||
| 5/21/2017 | Listed for rent | $1,495+3.1%$1/sqft |
Source: Zillow Rental Network Report a problem | ||
| 7/15/2015 | Listing removed | $1,450$1/sqft |
Source: Zillow Rental Network Report a problem | ||
| 7/14/2015 | Price change | $1,450-3%$1/sqft |
Source: Zillow Rental Network Report a problem | ||
| 6/4/2015 | Listed for rent | $1,495$1/sqft |
Source: Zillow Rental Network Report a problem | ||
| 2/23/2015 | Listing removed | $1,495$1/sqft |
Source: Zillow Rental Network Report a problem | ||
| 2/6/2015 | Listed for rent | $1,495$1/sqft |
Source: Zillow Rental Network Report a problem | ||
| 7/27/2011 | Sold | $105,000-7.8%$95/sqft |
Source: Public Record Report a problem | ||
| 6/19/2011 | Price change | $113,900-1.8%$103/sqft |
Source: Coldwell Banker Real Estate Services - South Hills/USC #875841 Report a problem | ||
| 3/22/2011 | Price change | $116,000-3.3%$105/sqft |
Source: Howard Hanna - East Suburban #828552 Report a problem | ||
| 11/1/2010 | Price change | $119,900-2.5%$109/sqft |
Source: Howard Hanna - East Suburban #828552 Report a problem | ||
| 8/19/2010 | Price change | $123,000-5.3%$111/sqft |
Source: Howard Hanna - East Suburban #828552 Report a problem | ||
| 6/19/2010 | Listed for sale | $129,900+36%$118/sqft |
Source: Howard Hanna - East Suburban #828552 Report a problem | ||
| 8/30/2006 | Sold | $95,500$86/sqft |
Source: Public Record Report a problem | ||
Neighborhood: 15241
Nearby schools
GreatSchools rating
- 10/10Eisenhower El SchoolGrades: K-4Distance: 0.4 mi
- 9/10Fort Couch Middle SchoolGrades: 7-8Distance: 0.6 mi
- 9/10Upper Saint Clair High SchoolGrades: 9-12Distance: 1.3 mi