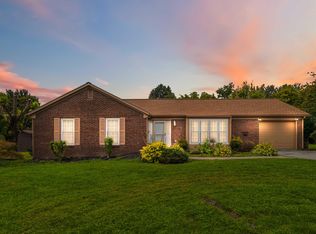
This beautifully updated home in London is now available! Home features a spacious kitchen with tile flooring, massive living room with vaulted ceiling and abundant natural light, hardwood floors, new patio doors with built in blinds which lead to an inviting deck with decorative iron rails, spacious master bedroom with walk in closet an master bath, two additional bedrooms are updated with fresh paint and new carpets, main bath conveniently located in hall area, utility area with washer/dryer hookup, two car attached garage and security system included. All this and convenient to shopping, schools and interstate access. What more could one ask for? Don't hesitate! Call today.
For sale
$269,000
85 Addison Ln, London, KY 40741
3beds
1,654sqft
Single Family Residence
Built in 2007
0.5 Acres Lot
$257,800 Zestimate®
$163/sqft
$-- HOA
What's special
Two car attached garageHardwood floors
- 20 days
- 356
- 18
Zillow last checked:
Listing updated:
Listed by:
Joann Baker 606-627-2755,
lex.unknownoffice
Source: Imagine MLS,MLS#: 26024482
Facts & features
Interior
Bedrooms & bathrooms
- Bedrooms: 3
- Bathrooms: 2
- Full bathrooms: 2
Primary bedroom
- Level: First
Bedroom 2
- Level: First
Bedroom 3
- Level: First
Bathroom 1
- Level: First
Bathroom 2
- Level: First
Kitchen
- Level: First
Living room
- Level: First
Utility room
- Level: First
Heating
- Electric, Heat Pump
Cooling
- Electric, Heat Pump
Appliances
- Included: Dishwasher, Refrigerator, Range
- Laundry: Electric Dryer Hookup, Washer Hookup
Features
- Entrance Foyer, Eat-in Kitchen, Walk-In Closet(s), Ceiling Fan(s)
- Flooring: Carpet, Hardwood, Tile
- Windows: Blinds
- Basement: Crawl Space
- Has fireplace: No
Interior area
- Total structure area: 1,654
- Total interior livable area: 1,654 sqft
- Finished area above ground: 1,654
- Finished area below ground: 0
Property
Parking
- Total spaces: 2
- Parking features: Attached Garage, Driveway, Garage Faces Front
- Garage spaces: 2
- Has uncovered spaces: Yes
Features
- Levels: One
- Fencing: Chain Link
Lot
- Size: 0.5 Acres
- Features: Landscaped
Details
- Parcel number: 0500000035.08
Construction
Type & style
- Home type: SingleFamily
- Architectural style: Ranch
- Property subtype: Single Family Residence
Materials
- Vinyl Siding
- Foundation: Block
- Roof: Dimensional Style
Condition
- Year built: 2007
Utilities & green energy
- Sewer: Septic Tank
- Water: Public
- Utilities for property: Electricity Connected, Underground Utilities
Community & HOA
Community
- Subdivision: Rural
HOA
- Has HOA: No
Location
- Region: London
Financial & listing details
- Price per square foot: $163/sqft
- Tax assessed value: $242,000
- Annual tax amount: $1,883
- Date on market: 9/5/2026
Estimated market value
$257,800
$245,000 - $271,000
$1,755/mo
Price history
| Date | Event | Price |
|---|---|---|
| 9/5/2026 | Listed for sale | $269,000+49.4%$163/sqft |
Source:  Imagine MLS #26024482 Report a problem Imagine MLS #26024482 Report a problem | ||
| 7/24/2026 | Sold | $180,000+13.2%$109/sqft |
Source: Imagine MLS #26015604 Report a problem | ||
| 7/23/2026 | Pending sale | $159,000-21.3%$96/sqft |
Source: Imagine MLS #26015604 Report a problem | ||
| 10/1/2025 | Sold | $202,000-16.5%$122/sqft |
Source: Public Record Report a problem | ||
| 7/24/2025 | Pending sale | -- |
Source:  Hubzu REO #91717216619 Report a problem Hubzu REO #91717216619 Report a problem | ||
| 7/24/2025 | Listing removed | -- |
Source: Hubzu REO #91717216619 Report a problem | ||
| 5/2/2023 | Sold | $242,000+0.9%$146/sqft |
Source: Imagine MLS #23005085 Report a problem | ||
| 4/26/2023 | Pending sale | $239,900$145/sqft |
Source: Imagine MLS #23005085 Report a problem | ||
| 4/3/2023 | Contingent | $239,900$145/sqft |
Source: Imagine MLS #23005085 Report a problem | ||
| 3/23/2023 | Listed for sale | $239,900+84.5%$145/sqft |
Source: Imagine MLS #23005085 Report a problem | ||
| 11/30/2015 | Sold | $130,000$79/sqft |
Source:  Imagine MLS #1522808 Report a problem Imagine MLS #1522808 Report a problem | ||
Public tax history
| Year | Property taxes | Tax assessment |
|---|---|---|
| 2025 | $1,883 +0.9% | $242,000 |
| 2024 | $1,866 +4.8% | $242,000 +7.6% |
| 2023 | $1,780 +72% | $225,000 +73.1% |
| 2022 | $1,035 -3.5% | $130,000 |
| 2021 | $1,073 | $130,000 |
| 2020 | -- | $130,000 |
| 2019 | $1,084 +0.2% | $130,000 |
| 2018 | $1,082 +0.1% | $130,000 |
| 2017 | $1,081 | $130,000 -11.5% |
| 2015 | $1,081 +19.3% | $146,900 |
| 2012 | $905 +7.6% | $146,900 |
| 2010 | $842 | $146,900 |
Find assessor info on the county website
Monthly payment
Est. payment
Payment breakdown
Explore the cost of this home by adjusting the details. Changes won't be saved.Climate risks
Neighborhood: 40741
Nearby schools
Schools provided by the listing agent
- Elementary: Johnson Elementary
- Middle: North Laurel
- High: North Laurel
Source: Imagine MLS. This data may not be complete. We recommend contacting the local school district to confirm school assignments for this home.
Similar homes
- $270,0003 bd2 ba1.8k sqft267 Cole Rd, London, KY 40741For Sale
 MLS ID #26025313, Kenny Gumm, Team Gumm Realty. Imagine MLS
 - $270,0003 bd2 ba1.6k sqft403 Aspen Dr, London, KY 40741For Sale
 MLS ID #25501222, Keith Bingham, COLOR Real Estate. Imagine MLS
 - $280,0004 bd3 ba2k sqft103 Boreing Dr, London, KY 40741For Sale
 MLS ID #26014818, Bob Sophiea, eXp Realty, LLC. Imagine MLS
 - $249,0003 bd2 ba1.3k sqft605 Walnut Dr, London, KY 40741For Sale
 MLS ID #26021493, Barbara Flannery, USA Realty. Imagine MLS
 - $315,0004 bd3 ba2k sqft44 Jackson Church Rd, London, KY 40741For SaleMLS ID #26024543, Pamela D Settles, NextHome Adventure. Imagine MLS
- $224,9003 bd2 ba1.1k sqft1299 E Pittsburg Church Rd, London, KY 40741For SaleMLS ID #26005645, The Dream Team Real Estate Professionals - Dreama Bolin, Lake Cumberland Real Estate Professionals. Imagine MLS
- $199,9003 bd1 ba1.1k sqft52 Homestead Ln, London, KY 40741For SaleMLS ID #26020861, Jamie Sizemore, RE/MAX LakeTime Realty London. Imagine MLS
- $279,0003 bd3 ba1.6k sqft63 Hurley Ln, London, KY 40744For SaleMLS ID #26023400, Sherman E Clark, WEICHERT REALTORS - Ford Brothers. Imagine MLS
- $299,9003 bd3 ba1.8k sqft1301 Sasser School Rd, London, KY 40744For SaleMLS ID #26023760, Patty Taylor, Sallie Davidson, Realtors. Imagine MLS
- $279,0003 bd2 ba1.6k sqft100 Emily Ln, London, KY 40741For SaleMLS ID #26000548, Mary Ann Anderson-King, CENTURY 21 Advantage Realty. Imagine MLS
- $238,0003 bd2 ba1.3k sqft366 Meadowbrook Rd, London, KY 40744For SaleMLS ID #26023995, Jaclyn Roark, WEICHERT REALTORS - Ford Brothers. Imagine MLS
- $257,0003 bd2 ba1.4k sqft97 Boone Trl, London, KY 40744For SaleMLS ID #26009133, Jaclyn Roark, WEICHERT REALTORS - Ford Brothers. Imagine MLS
- $275,0003 bd2 ba1.7k sqft372 Southland Dr E, London, KY 40744For SaleMLS ID #25016098, Jonnie Young, NextHome Adventure. Imagine MLS
- $262,9003 bd2 ba1.7k sqft2015 Old Whitley Rd, London, KY 40744For SaleMLS ID #26011123, Andrew Martin, Sester & Co Realty. Imagine MLS
- $299,9003 bd2 ba1.8k sqft3403 Barbourville Rd, London, KY 40744For SaleMLS ID #26024161, Sherry L Watkins, Sester & Co Realty. Imagine MLS
- $298,0004 bd3 ba2.1k sqft275 Middleground Way, London, KY 40744For SaleMLS ID #26019222, Patty Taylor, Sallie Davidson, Realtors. Imagine MLS
- $298,0003 bd1 ba1.1k sqft519 W 2nd St, London, KY 40741For SaleMLS ID #25505581, Sue Thompson, WEICHERT REALTORS - Ford Brothers. Imagine MLS
- $325,0003 bd2 ba2.3k sqft182 Brandi Dr, London, KY 40744For SaleMLS ID #26024201, Donna S Cheek, CENTURY 21 Advantage Realty. Imagine MLS
- $259,0003 bd3 ba1.6k sqft132 Derby Dr, London, KY 40744For SaleMLS ID #26014389, Michella Tuttle, CENTURY 21 Advantage Realty. Imagine MLS
- $300,0003 bd2 ba1.7k sqft3286 Barbourville Rd, London, KY 40744For SaleMLS ID #26011808, Debbie Hoskins, RE/MAX LakeTime Realty London. Imagine MLS
