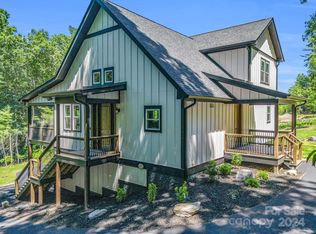
Beautiful, conveniently located, new, custom-constructed farmhouse with no restrictions on 1.31 acres offering 4 beds and 3 1/2 baths, 3110 sq ft with vaulted ceilings, open floor plan, oak floors, knotty alder cabinets, wood beams in vaulted living area and a chef's kitchen with hardwood, quartz counters and stainless steel appliances, large granite island and stacked stone fireplace with built-ins and built-in wine rack perfect for entertaining your friends and family. Primary bedroom includes electric fireplace, built-ins and shiplap. Spacious primary bath offers large walk-in tiled shower and bathtub with walk-in closets. Upstairs features an extra family space for a theatre room, office, extra bedroom or bonus space. One bedroom and bathroom located on upper level and all other living space is on the main level. Cozy and spacious covered rear porch for more entertaining and enjoying morning coffee or evening cocktails. Spacious pantry, walk-in laundry. Attached 2 car garage. Just 12 minutes to downtown Hendersonville, 13 minutes to Pardee hospital and 26 minutes to Asheville Airport. This home would be perfect for a primary home, secondary vacation home or short or long term rental investment opportunity. Recently appraised and offered at appraisal value.
Closed
$900,000
85 Adger Dr, Hendersonville, NC 28739
4beds
3,110sqft
Single Family Residence
Built in 2025
1.31 Acres Lot
$893,100 Zestimate®
$289/sqft
$3,835 Estimated rent
Home value
$893,100
$795,000 - $1.00M
$3,835/mo
Zestimate® history
Owner options
List your home for rent
$3,835/mo
Rent Zestimate®
Find your next renter with Zillow Rental Manager. Plus, with online applications, you can quickly screen prospective tenants – for free.
$3,835/mo
Rent Zestimate®
Refinance and save
$5,193/mo
Est. payment
Refinancing to a lower rate could help reduce your monthly payments and save thousands over the life of the loan.
$5,193/mo
Est. payment
Explore your selling options
Work with a Zillow partner agent
Leverage their expertise and Zillow's premium Showcase listings to get your home seen by more buyers.
Get startedList with your own agent
Get your home in front of millions of buyers by listing it on Zillow.
Learn how to do itSell it yourself
Take full control of how buyers see your home on Zillow by listing For Sale by Owner (FSBO).
List your homeWhat's special
Zillow last checked:
Listing updated:
Listed by:
Dee Gambrell dee@bluaxis.com,
BluAxis Realty
Bought with:
Robert Woodson
Howard Hanna Beverly-Hanks Asheville-North
Source: Canopy MLS as distributed by MLS GRID,MLS#: 4320821
Facts & features
Interior
Bedrooms & bathrooms
- Bedrooms: 4
- Bathrooms: 4
- Full bathrooms: 3
- 1/2 bathrooms: 1
- Main level bedrooms: 3
Primary bedroom
- Level: Main
Bedroom s
- Level: Main
Bedroom s
- Level: Main
Bedroom s
- Level: Upper
Bathroom full
- Level: Main
Bathroom full
- Level: Main
Bathroom half
- Level: Main
Bathroom full
- Level: Upper
Dining room
- Level: Main
Family room
- Level: Upper
Kitchen
- Level: Main
Laundry
- Level: Main
Living room
- Level: Main
Heating
- Electric
Cooling
- Central Air
Appliances
- Included: Dishwasher, Disposal, Gas Range, Refrigerator with Ice Maker, Self Cleaning Oven
- Laundry: Inside, Laundry Room, Main Level
Features
- Flooring: Tile, Wood
- Windows: Skylight(s)
- Has basement: No
- Fireplace features: Gas, Living Room, Primary Bedroom
Interior area
- Total structure area: 3,110
- Total interior livable area: 3,110 sqft
- Finished area above ground: 3,110
- Finished area below ground: 0
Property
Parking
- Total spaces: 2
- Parking features: Driveway, Attached Garage, Garage Door Opener, Garage Faces Side, Garage on Main Level
- Attached garage spaces: 2
- Has uncovered spaces: Yes
Features
- Levels: One and One Half
- Stories: 1.5
- Patio & porch: Covered, Front Porch, Patio, Rear Porch
- Has view: Yes
- View description: Mountain(s)
Lot
- Size: 1.31 Acres
- Features: Cleared, Level, Private, Sloped, Views, Wooded
Details
- Parcel number: 10010604
- Zoning: R-40
- Special conditions: Standard
Construction
Type & style
- Home type: SingleFamily
- Architectural style: Farmhouse
- Property subtype: Single Family Residence
Materials
- Fiber Cement
- Foundation: Crawl Space
Condition
- New construction: Yes
- Year built: 2025
Details
- Builder name: C & O Homes
Utilities & green energy
- Sewer: Septic Installed
- Water: Well
- Utilities for property: Cable Available, Electricity Connected, Propane
Community & HOA
Community
- Security: Smoke Detector(s)
- Subdivision: None
Location
- Region: Hendersonville
Financial & listing details
- Price per square foot: $289/sqft
- Tax assessed value: $43,100
- Annual tax amount: $225
- Date on market: 11/13/2025
- Cumulative days on market: 51 days
- Listing terms: Cash,Conventional,Exchange,VA Loan
- Electric utility on property: Yes
- Road surface type: Concrete, Paved
Price history
| Date | Event | Price |
|---|---|---|
| 1/22/2026 | Sold | $900,000-1.1%$289/sqft |
Source:  Canopy MLS as distributed by MLS GRID #4320821 Report a problem Canopy MLS as distributed by MLS GRID #4320821 Report a problem | ||
| 11/13/2025 | Listed for sale | $910,000$293/sqft |
Source: Canopy MLS as distributed by MLS GRID #4320821 Report a problem | ||
Public tax history
| Year | Property taxes | Tax assessment |
|---|---|---|
| 2025 | $225 -86.1% | $43,100 -86.1% |
| 2024 | $1,611 | $309,300 |
| 2023 | -- | -- |
Find assessor info on the county website
Neighborhood: 28739
Nearby homes
- $325,0002 bd3 ba1.5k sqft73 Adger Dr, Hendersonville, NC 28739Off Market
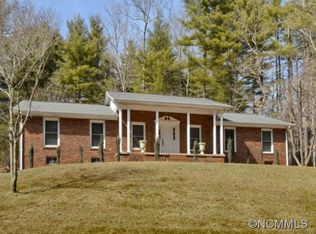
- $915,0004 bd4 ba3.4k sqft95 Adger Dr, Hendersonville, NC 28739Sold
- $496,8003 bd2 ba1.9k sqft359 Old Tanglewood Trl, Hendersonville, NC 28739Off Market
- $748,4003 bd3 ba2.2k sqft80 Adger Dr, Hendersonville, NC 28739Off Market
- $429,3004 bd2 ba2.1k sqft59 Adger Dr, Hendersonville, NC 28739Off Market
- $519,1003 bd2 ba2.1k sqft395 Old Tanglewood Trl, Hendersonville, NC 28739Off Market
- $273,6003 bd1 ba1.9k sqft331 Old Tanglewood Trl, Hendersonville, NC 28739Off Market
- $585,6003 bd3 ba2.6k sqft109 Georgetown Rd, Hendersonville, NC 28739Off Market
Nearby schools
GreatSchools rating
- 6/10Atkinson ElementaryGrades: PK-5Distance: 0.3 mi
- 6/10Flat Rock MiddleGrades: 6-8Distance: 3.8 mi
- 6/10East Henderson HighGrades: 9-12Distance: 4 mi
Schools provided by the listing agent
- Elementary: Atkinson
- Middle: Flat Rock
- High: East
Source: Canopy MLS as distributed by MLS GRID. This data may not be complete. We recommend contacting the local school district to confirm school assignments for this home.
Get a cash offer in 3 minutes
Find out how much your home could sell for in as little as 3 minutes with a no-obligation cash offer.
Estimated market value
$893,100
Get a cash offer in 3 minutes
Find out how much your home could sell for in as little as 3 minutes with a no-obligation cash offer.
Estimated market value
$893,100
Nearby cities
Nearby neighborhoods
Nearby zip codes
Other Hendersonville Topics
