Skip main navigation
Sold for $177,000
  • $177,000

    85 Airwood Dr, Stanton, KY 40380

    3beds
    1,080sqft
    Single Family Residence
    Built in 1975
    0.29 Acres Lot
    $181,700 Zestimate®
    $164/sqft
    $1,204 Estimated rent

    Home value

    $181,700

    Estimated sales range

    Not available

    $1,204/mo

    Zestimate® history
    Loading
    Loading...

    Owner options

    List your home for rent

    $1,204/mo

    Rent Zestimate®

    Find your next renter with Zillow Rental Manager. Plus, with online applications, you can quickly screen prospective tenants – for free.

    Learn more

    $1,204/mo

    Rent Zestimate®

    Refinance and save

    $834/mo

    Est. payment

    Refinancing to a lower rate could help reduce your monthly payments and save thousands over the life of the loan.

    See today's rates

    $834/mo

    Est. payment

    Explore your selling options

    Work with a Zillow partner agent

    Leverage their expertise and Zillow's premium Showcase listings to get your home seen by more buyers.

    Get started

    List with your own agent

    Get your home in front of millions of buyers by listing it on Zillow.

    Learn how to do it

    Sell it yourself

    Take full control of how buyers see your home on Zillow by listing For Sale by Owner (FSBO).

    List your home

    What's special

    Modern fixturesCharming shiplap accent wallSpacious fully fenced backyardGold hardwareLinen closetLarge windowsAmple counter space
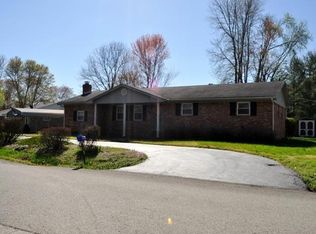
    Welcome home to this cozy and well-maintained 3-bedroom, 1-bath home that boasts modern updates and a spacious, fully fenced backyard! The living room features large windows that let in plenty of natural light, along with a charming shiplap accent wall. The kitchen is a standout, with ample counter space, modern navy and white cabinets accented by gold hardware, and a built-in island perfect for dining, meal prep, and gathering. All three bedrooms provide comfortable living spaces. The full bathroom includes a double vanity with granite countertops, modern fixtures, a tub/shower combination, and a linen closet. Outside, the large backyard offers plenty of space to relax, garden, or play. Nestled in a quiet neighborhood close to local amenities and just a short drive to Red River Gorge, this home truly has it all.

    Zillow last checked:

    Listing updated:

    Listed by:

    Kasey Jasper 859-516-3647,

    CENTURY 21 Advantage Realty,

    Keith White 606-207-4934,

    CENTURY 21 Advantage Realty

    Bought with:

    Ashley Schirmer, 280402

    Berkshire Hathaway HomeServices Foster Realtors

    Source: Imagine MLS,MLS#: 25009295MLS Logo

    Facts & features

    Interior

    Bedrooms & bathrooms
    • Bedrooms: 3
    • Bathrooms: 1
    • Full bathrooms: 1
    Primary bedroom
    • Level: First
    Bedroom 1
    • Level: First
    Bedroom 2
    • Level: First
    Bathroom 1
    • Description: Full Bath
    • Level: First
    Kitchen
    • Level: First
    Living room
    • Level: First
    Living room
    • Level: First
    Heating
    • Forced Air, Natural Gas
    Cooling
    • Electric
    Appliances
    • Included: Dryer, Refrigerator, Washer, Range
    Features
    • Eat-in Kitchen
    • Flooring: Laminate, Vinyl
    • Basement: Crawl Space,Sump Pump
    • Has fireplace: No
    Interior area
    • Total structure area: 1,080
    • Total interior livable area: 1,080 sqft
    • Finished area above ground: 1,080
    • Finished area below ground: 0

    Property

    Parking
    • Total spaces: 1
    • Parking features: Attached Garage, Driveway, Garage Door Opener, Off Street, Garage Faces Front
    • Garage spaces: 1
    • Has uncovered spaces: Yes
    Features
    • Levels: One
    • Patio & porch: Patio
    • Fencing: Privacy
    • Has view: Yes
    • View description: Neighborhood
    Lot
    • Size: 0.29 Acres
    Details
    • Parcel number: 25B0000014.00

    Construction

    Type & style
    • Home type: SingleFamily
    • Architectural style: Ranch
    • Property subtype: Single Family Residence
    Materials
    • Brick Veneer
    • Foundation: Block
    • Roof: Shingle
    Condition
    • New construction: No
    • Year built: 1975

    Utilities & green energy

    • Sewer: Public Sewer
    • Water: Public
    • Utilities for property: Electricity Connected, Natural Gas Connected, Sewer Connected, Water Connected

    Community & HOA

    Community
    • Subdivision: Downtown
    Location
    • Region: Stanton

    Financial & listing details

    • Price per square foot: $164/sqft
    • Tax assessed value: $149,900
    • Annual tax amount: $1,357
    • Date on market: 5/6/2025

    Price history

    DateEventPrice
    6/27/2025Sold$177,000-6.8%$164/sqft
    Source: Imagine MLS #25009295 Report a problem
    5/8/2025Contingent$189,900$176/sqft
    Source: Imagine MLS #25009295 Report a problem
    4/18/2025Listed for sale$189,900$176/sqft
    Source: Imagine MLS #24024844 Report a problem
    4/8/2025Contingent$189,900$176/sqft
    Source: Imagine MLS #24024844 Report a problem
    3/22/2025Price change$189,900-5%$176/sqft
    Source: Imagine MLS #24024844 Report a problem
    3/1/2025Price change$199,900-2.5%$185/sqft
    Source: Imagine MLS #24024844 Report a problem
    11/27/2024Listed for sale$205,000+36.8%$190/sqft
    Source: Imagine MLS #24024844 Report a problem
    1/12/2022Sold$149,900$139/sqft
    Source: Imagine MLS #20125566 Report a problem
    12/6/2021Pending sale$149,900$139/sqft
    Source: Imagine MLS #20125566 Report a problem
    12/2/2021Listed for sale$149,900+94.7%$139/sqft
    Source: Imagine MLS #20125566 Report a problem
    7/27/2020Sold$77,000$71/sqft
    Source: Public Record Report a problem

    Public tax history

    YearProperty taxesTax assessment
    2024$1,357 -1%$149,900
    2023$1,370 +98.4%$149,900 +94.7%
    2022$691 +1.1%$77,000
    2021$683 +11.4%$77,000 +12.2%
    2020$613 +8.9%$68,600
    2019$563 +1.2%$68,600
    2018$556 +4.1%$68,600
    2017$535 $68,600
    2016-- $68,600
    2015-- $68,600
    2013-- $68,600
    2012-- $68,600
    2010-- $68,600
    Find assessor info on the county website

    Neighborhood: 40380

    Nearby schools

    GreatSchools rating
    Schools provided by the listing agent
    • Elementary: Stanton
    • Middle: Powell Co
    • High: Powell Co

    Source: Imagine MLS. This data may not be complete. We recommend contacting the local school district to confirm school assignments for this home.

    Get pre-qualified for a loan
    At Zillow Home Loans, we can pre-qualify you in as little as 5 minutes with no impact to your credit score.

    An equal housing lender. NMLS #10287.