Skip main navigation
Closed
  • $385,000

    85 Amber Leaf Trl, Makanda, IL 62958

    3beds
    1,600sqft
    Single Family Residence
    Built in 1940
    14.4 Acres Lot
    $-- Zestimate®
    $241/sqft
    $1,243 Estimated rent

    Home value

    Not available

    Estimated sales range

    Not available

    $1,243/mo

    Zestimate® history
    Loading
    Loading...

    Owner options

    List your home for rent

    $1,243/mo

    Rent Zestimate®

    Find your next renter with Zillow Rental Manager. Plus, with online applications, you can quickly screen prospective tenants – for free.

    Learn more

    $1,243/mo

    Rent Zestimate®

    Refinance and save

    $2,690/mo

    Est. payment

    Refinancing to a lower rate could help reduce your monthly payments and save thousands over the life of the loan.

    See today's rates

    $2,690/mo

    Est. payment

    Explore your selling options

    Work with a Zillow partner agent

    Leverage their expertise and Zillow's premium Showcase listings to get your home seen by more buyers.

    Get started

    List with your own agent

    Get your home in front of millions of buyers by listing it on Zillow.

    Learn how to do it

    Sell it yourself

    Take full control of how buyers see your home on Zillow by listing For Sale by Owner (FSBO).

    List your home

    What's special

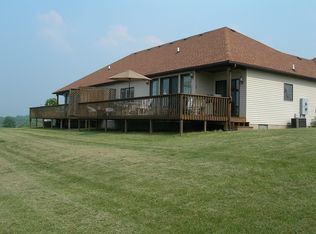
    Calling all equestrian and hobby farm lovers don't miss out on this 14.4 acre farm in Makanda IL . The home is a older country home that was expanded and added onto by previous owners , the current owner took it down to the studs and replaced the electrical , plumbing , roof and any issues found back in 1997. The basement is a partial one measuring 13-13 and has been sealed and is dry and was used as a craft room . The home is a 3 bedroom 2 full baths with a enclosed sun room .This cute country charmer has real hardwood floors , 2 hot water heaters and 2 power panels ,also their is 2 propane heaters installed for emergency heat one in the main bedroom and one in the living room . The oversized garage provides plenty of room for 2 cars and lots of yard and lawn equipment , in the attic you will find storage and easy access and notice how well insulated the home is. Stepping out side you will see a 30-40 pole barn with a tac room 3 horse stalls and 1 birthing stall and a hay storage area and electricity and fans, notice the stalls are open to the outside as well to provide good airflow in the hot summers. Outside is a wash down area, feeding area and 2 pastures on each side of the barn to be able to rotate the horses for grazing . Also on the property you will find 14-12 play house built for the grandkids with ac and heat 2 lofts up stairs and a lower play area. The view is stunning with rolling hills and woods to the rear of the home and pasture and barn to the front .

    Zillow last checked:

    Listing updated:

    Listed by:

    Brett Videon, RENE 618-499-2520,

    RE/MAX INTEGRITY

    Bought with:

    Catherine Johnson

    FIVE STAR REALTY

    Source: MRED as distributed by MLS GRID,MLS#: EB456709MLS Logo

    Facts & features

    Interior

    Bedrooms & bathrooms
    • Bedrooms: 3
    • Bathrooms: 2
    • Full bathrooms: 2
    Primary bedroom
    • Features: Flooring (Hardwood)
    • Level: Main
    • Area: 210 Square Feet
    • Dimensions: 14x15
    Primary bedroom
    • Features: Flooring (Hardwood)
    • Level: Main
    • Area: 210 Square Feet
    • Dimensions: 14x15
    Primary bedroom
    • Features: Flooring (Hardwood), Bathroom (Full)
    • Level: Main
    • Area: 210 Square Feet
    • Dimensions: 14x15
    Bedroom 2
    • Features: Flooring (Hardwood)
    • Level: Main
    • Area: 120 Square Feet
    • Dimensions: 10x12
    Bedroom 2
    • Features: Flooring (Hardwood)
    • Level: Main
    • Area: 120 Square Feet
    • Dimensions: 10x12
    Bedroom 2
    • Features: Flooring (Hardwood)
    • Level: Main
    • Area: 120 Square Feet
    • Dimensions: 10x12
    Bedroom 3
    • Features: Flooring (Hardwood)
    • Level: Main
    • Area: 120 Square Feet
    • Dimensions: 10x12
    Bedroom 3
    • Features: Flooring (Hardwood)
    • Level: Main
    • Area: 120 Square Feet
    • Dimensions: 10x12
    Bedroom 3
    • Features: Flooring (Hardwood)
    • Level: Main
    • Area: 120 Square Feet
    • Dimensions: 10x12
    Other
    • Features: Flooring (Luxury Vinyl)
    • Level: Main
    • Area: 114 Square Feet
    • Dimensions: 6x19
    Kitchen
    • Features: Flooring (Tile)
    • Level: Main
    • Area: 156 Square Feet
    • Dimensions: 12x13
    Kitchen
    • Features: Flooring (Tile)
    • Level: Main
    • Area: 156 Square Feet
    • Dimensions: 12x13
    Kitchen
    • Features: Flooring (Tile)
    • Level: Main
    • Area: 156 Square Feet
    • Dimensions: 12x13
    Laundry
    • Features: Flooring (Luxury Vinyl)
    • Level: Main
    • Area: 66 Square Feet
    • Dimensions: 6x11
    Laundry
    • Features: Flooring (Luxury Vinyl)
    • Level: Main
    • Area: 66 Square Feet
    • Dimensions: 6x11
    Laundry
    • Features: Flooring (Luxury Vinyl)
    • Level: Main
    • Area: 66 Square Feet
    • Dimensions: 6x11
    Living room
    • Features: Flooring (Hardwood)
    • Level: Main
    • Area: 299 Square Feet
    • Dimensions: 13x23
    Living room
    • Features: Flooring (Hardwood)
    • Level: Main
    • Area: 299 Square Feet
    • Dimensions: 13x23
    Living room
    • Features: Flooring (Hardwood)
    • Level: Main
    • Area: 299 Square Feet
    • Dimensions: 13x23
    Heating
    • Electric, Forced Air, Natural Gas
    Cooling
    • Central Air
    Appliances
    • Included: Dishwasher, Microwave, Electric Water Heater
    Features
    • Basement: Egress Window,Partial
    Interior area
    • Total interior livable area: 1,600 sqft

    Property

    Parking
    • Total spaces: 2
    • Parking features: Yes, Attached, Oversized, Garage
    • Attached garage spaces: 2
    Features
    • Patio & porch: Deck
    Lot
    • Size: 14.4 Acres
    • Features: Pasture, Sloped, Wooded
    Details
    • Additional structures: Outbuilding
    • Parcel number: 1929478009
    • Zoning: agric

    Construction

    Type & style
    • Home type: SingleFamily
    • Architectural style: Ranch
    • Property subtype: Single Family Residence
    Materials
    • Vinyl Siding, Frame
    • Foundation: Block
    Condition
    • New construction: No
    • Year built: 1940

    Utilities & green energy

    • Sewer: Septic Tank
    • Water: Public

    Community & HOA

    Community
    • Subdivision: None
    Location
    • Region: Makanda

    Financial & listing details

    • Price per square foot: $241/sqft
    • Tax assessed value: $145,155
    • Annual tax amount: $3,585
    • Date on market: 12/30/2025
    • Listing terms: Conventional

    Price history

    DateEventPrice
    4/30/2025Sold$385,000-4.9%$241/sqft
    Source: MRED as distributed by MLS GRID #EB456709 Report a problem
    2/27/2025Contingent$405,000$253/sqft
    Source: RMLS Alliance as distributed by MLS GRID #EB456709 Report a problem
    2/10/2025Listed for sale$405,000$253/sqft
    Source: RMLS Alliance as distributed by MLS GRID #EB456709 Report a problem

    Public tax history

    YearProperty taxesTax assessment
    2016-- $145,155
    2015-- $145,155
    2014-- $145,155
    2012-- $145,155
    2011-- $145,155 -1%
    2010-- $146,621 +206.9%
    2009$2,892 $47,774
    Find assessor info on the county website

    Neighborhood: 62958

    Nearby schools

    GreatSchools rating
    Schools provided by the listing agent
    • Elementary: Unity Point Consolidated
    • Middle: Carbondale
    • High: Carbondale Hs

    Source: MRED as distributed by MLS GRID. This data may not be complete. We recommend contacting the local school district to confirm school assignments for this home.

    Get pre-qualified for a loan
    At Zillow Home Loans, we can pre-qualify you in as little as 5 minutes with no impact to your credit score.

    An equal housing lender. NMLS #10287.