Welcome to 85 Amherst Street, a charming Cape Cod Bungalow on one of Wethersfield's most desirable streets. This 2 bedroom, 1 bath home sits on a huge, flat, incredibly usable lot that's hard to find this close to town. Whether you're dreaming of a garden, a play area, or just wide-open outdoor space, this yard delivers. Inside, you'll find gleaming hardwood floors throughout, a bright eat-in kitchen with breakfast bar seating, a cozy dining room anchored by a fireplace, and a main-floor laundry setup for everyday convenience. Two comfortable bedrooms upstairs each feature ceiling fans, and the full bath showcases a striking blue glass-tile shower surround and modern vessel sink. Step out back to a spacious deck overlooking the sprawling, flat backyard - perfect for entertaining, play, or future landscaping projects. A detached 2-car garage adds valuable storage and parking. Lovingly maintained and move-in ready, this home offers a great opportunity to add your own personal touches in a fantastic location.
Under contract
$274,900
85 Amherst Street, Wethersfield, CT 06109
2beds
1,008sqft
Single Family Residence
Built in 1921
0.28 Acres Lot
$-- Zestimate®
$273/sqft
$-- HOA
What's special
- 18 days
- 1,808
- 293
Likely to sell faster than
Zillow last checked:
Listing updated:
Listed by:
Suzanne Schumann Team,
Jessica Judson (315)796-0608,
Coldwell Banker Realty 860-674-0300
Source: Smart MLS,MLS#: 24205937
Facts & features
Interior
Bedrooms & bathrooms
- Bedrooms: 2
- Bathrooms: 1
- Full bathrooms: 1
Primary bedroom
- Features: Ceiling Fan(s), Hardwood Floor
- Level: Upper
- Area: 144 Square Feet
- Dimensions: 12 x 12
Bedroom
- Features: Ceiling Fan(s), Hardwood Floor
- Level: Main
- Area: 132 Square Feet
- Dimensions: 11 x 12
Bathroom
- Level: Main
Dining room
- Level: Main
- Area: 144 Square Feet
- Dimensions: 12 x 12
Kitchen
- Features: Hardwood Floor
- Level: Main
- Area: 168 Square Feet
- Dimensions: 12 x 14
Living room
- Features: Ceiling Fan(s), Hardwood Floor
- Level: Main
- Area: 144 Square Feet
- Dimensions: 12 x 12
Heating
- Radiator, Natural Gas
Cooling
- Ceiling Fan(s), Window Unit(s)
Appliances
- Included: Electric Range, Microwave, Refrigerator, Subzero, Dishwasher, Disposal, Washer, Dryer, Gas Water Heater, Water Heater
- Laundry: Main Level
Features
- Basement: Full,Unfinished
- Attic: None
- Number of fireplaces: 1
Interior area
- Total structure area: 1,008
- Total interior livable area: 1,008 sqft
- Finished area above ground: 1,008
- Finished area below ground: 0
Video & virtual tour
Property
Parking
- Total spaces: 2
- Parking features: Detached
- Garage spaces: 2
Features
- Patio & porch: Screened, Porch, Deck
- Exterior features: Breezeway, Lighting
Lot
- Size: 0.28 Acres
- Features: Level
Details
- Parcel number: 759152
- Zoning: A
Construction
Type & style
- Home type: SingleFamily
- Architectural style: Cape Cod,Bungalow
- Property subtype: Single Family Residence
Materials
- Vinyl Siding
- Foundation: Stone
- Roof: Asphalt
Condition
- New construction: No
- Year built: 1921
Utilities & green energy
- Sewer: Public Sewer
- Water: Public
Community & HOA
HOA
- Has HOA: No
Location
- Region: Wethersfield
Financial & listing details
- Price per square foot: $273/sqft
- Tax assessed value: $154,600
- Annual tax amount: $6,181
- Date on market: 9/10/2026
Estimated market value
Not available
Estimated sales range
Not available
Not available
Price history
| Date | Event | Price |
|---|---|---|
| 9/22/2026 | Pending sale | $274,900$273/sqft |
Source:  Smart MLS #24205937 Report a problem Smart MLS #24205937 Report a problem | ||
| 9/11/2026 | Listed for sale | $274,900+57.1%$273/sqft |
Source: Smart MLS #24205937 Report a problem | ||
| 5/19/2020 | Sold | $175,000-2.7%$174/sqft |
Source: Smart MLS #170274250 Report a problem | ||
| 3/5/2020 | Pending sale | $179,900$178/sqft |
Source: Coldwell Banker Calabro & Associates #170274250 Report a problem | ||
| 2/22/2020 | Listed for sale | $179,900+99.9%$178/sqft |
Source: Coldwell Banker Calabro & Associates #170274250 Report a problem | ||
| 1/8/2016 | Sold | $90,000-9.1%$89/sqft |
Source: Smart MLS #P10057200 Report a problem | ||
| 10/28/2015 | Price change | $99,000-15.4%$98/sqft |
Source: Nutmeg Properties #P10057200 Report a problem | ||
| 9/1/2015 | Price change | $117,000-10%$116/sqft |
Source: Property Works #P10057200 Report a problem | ||
| 6/20/2015 | Listed for sale | $130,000+4.1%$129/sqft |
Source: Property Works #P10057200 Report a problem | ||
| 2/17/2014 | Listing removed | $124,900$124/sqft |
Source: Realty 3 Carroll & Agostini #G660183 Report a problem | ||
| 12/10/2013 | Price change | $124,900-10.7%$124/sqft |
Source: Realty 3 Carroll & Agostini #G660183 Report a problem | ||
| 8/17/2013 | Listed for sale | $139,900-41.7%$139/sqft |
Source: Realty 3 Carroll & Agostini #G660183 Report a problem | ||
| 5/5/2008 | Sold | $240,000+269.2%$238/sqft |
Source: Public Record Report a problem | ||
| 12/12/1989 | Sold | $65,000$64/sqft |
Source: Public Record Report a problem | ||
Public tax history
| Year | Property taxes | Tax assessment |
|---|---|---|
| 2025 | $5,634 -0.3% | $154,600 +18.3% |
| 2024 | $5,649 +3.4% | $130,700 |
| 2023 | $5,461 +1.7% | $130,700 |
| 2022 | $5,369 +1% | $130,700 |
| 2021 | $5,316 +1.8% | $130,700 +1.9% |
| 2020 | $5,221 -5% | $128,320 -4.8% |
| 2019 | $5,493 -3.8% | $134,820 -3.7% |
| 2018 | $5,709 +2.5% | $140,000 |
| 2017 | $5,568 +3.2% | $140,000 |
| 2016 | $5,396 +1.4% | $140,000 +0.5% |
| 2015 | $5,320 +3.9% | $139,300 |
| 2014 | $5,118 +5.1% | $139,300 -4.3% |
| 2013 | $4,868 +1.9% | $145,500 -0.8% |
| 2012 | $4,779 +3.7% | $146,700 |
| 2011 | $4,609 +2.5% | $146,700 |
| 2010 | $4,498 -0.1% | $146,700 |
| 2009 | $4,501 +9.4% | $146,700 +23.8% |
| 2008 | $4,113 +5.4% | $118,500 |
| 2007 | $3,903 +1.6% | $118,500 |
| 2006 | $3,843 +7.4% | $118,500 |
| 2005 | $3,578 +18.8% | $118,500 +37.2% |
| 2003 | $3,012 +26.8% | $86,400 -17.8% |
| 1996 | $2,376 | $105,100 |
Find assessor info on the county website
Monthly payment
Est. payment
Payment breakdown
Explore the cost of this home by adjusting the details. Changes won't be saved.Climate risks
Neighborhood: 06109
Nearby schools
Schools provided by the listing agent
- High: Wethersfield
Source: Smart MLS. This data may not be complete. We recommend contacting the local school district to confirm school assignments for this home.
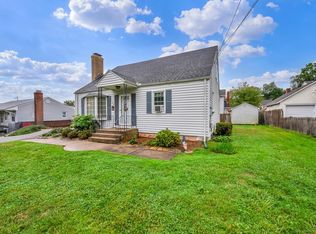
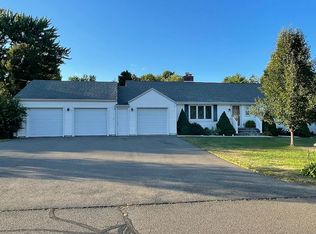
Similar homes
- $299,9003 bd2 ba1.3k sqft44 Stillman Road, Wethersfield, CT 06109For Sale

 MLS ID #24202829, L.J. Bunker, CENTURY 21 AllPoints Realty. Smart MLS
 - $339,0003 bd1 ba1.1k sqft173 Timber Trail, Wethersfield, CT 06109For Sale
 MLS ID #24209683, Nikki M. Defrancesco, Coldwell Banker Realty. Smart MLS
 - $339,9003 bd2 ba1.2k sqft71 Dudley Road, Wethersfield, CT 06109For Sale
 MLS ID #24209708, Tom R. Evans, William Pitt Sotheby's Int'l. Smart MLS
 - $349,9003 bd2 ba987 sqft95 Oakdale Street, Wethersfield, CT 06109For Sale
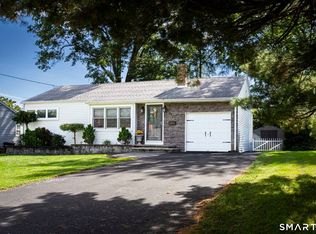 MLS ID #24208984, Carol M. Cavalieri, William Raveis Real Estate. Smart MLS
 - $355,0003 bd2 ba1k sqft25 Crystal Street, Wethersfield, CT 06109For SaleMLS ID #24208732, Sabrina Bhikhdhari, Five Stars Realty. Smart MLS
- $285,0003 bd1 ba1k sqft12 Southwood Drive, West Hartford, CT 06110For SaleMLS ID #24209449, Jeremy Curtis, Keller Williams Realty-Longmdw. Smart MLS
- $279,0002 bd1 ba1.2k sqft424 Commonwealth Avenue, New Britain, CT 06053For SaleMLS ID #24209585, Lori M. Rawls-Crosby, RE/MAX RISE. Smart MLS
- $339,9003 bd2 ba1.1k sqft28 Byrd Road, Wethersfield, CT 06109For SaleMLS ID #24207117, Evan L. Berman, William Raveis Real Estate. Smart MLS
- $349,9004 bd2 ba1.3k sqft296 Nott Street, Wethersfield, CT 06109For SaleMLS ID #24206767, Jeremy C. Beamer, Eagle Eye Realty PLLC. Smart MLS
- $349,9004 bd3 ba1.2k sqft136 Charter Road, Wethersfield, CT 06109For SaleMLS ID #24208799, Chloe N. White, KW Legacy Partners. Smart MLS
- $319,9002 bd2 ba1.2k sqftOrchard Brook, Wethersfield, CT 06109For SaleMLS ID #24209641, Steven T. Koleno, Beycome of Connecticut. Smart MLS
- $249,9002 bd2 ba1k sqft32 Jubilee Street, New Britain, CT 06051For SaleMLS ID #24209545, Kamil Andrukiewicz, New Haus Group LLC. Smart MLS
- $323,0002 bd2 ba1.2k sqftThe Crossings, Wethersfield, CT 06109For SaleMLS ID #24205446, Laura A. Anderson, William Raveis Real Estate. Smart MLS
- $219,9993 bd2 ba1k sqft486 Hartford Avenue, Newington, CT 06111For SaleMLS ID #24208879, Carla Juvencio, RE/MAX Precision Realty. Smart MLS
- $289,9003 bd2 ba1.2k sqft21 Chapman Street, Newington, CT 06111For SaleMLS ID #24207460, Sean Doran, Salzillo Realty Company. Smart MLS
- $308,9003 bd2 ba1.5k sqft64 Biltmore Street, New Britain, CT 06053For SaleMLS ID #24208673, Georgette Ruffin, Vylla Home (CT) LLC. Smart MLS
- $299,9003 bd1 ba1.4k sqft342 Old Main Street, Rocky Hill, CT 06067For SaleMLS ID #24207282, Tanya Uhelsky, Century 21 AllPoints Realty. Smart MLS
- $269,9003 bd1 ba1k sqft41 Hockanum Drive, East Hartford, CT 06118For SaleMLS ID #24201779, Michael H. Truong, eXp Realty. Smart MLS
- $260,0003 bd1 ba1.1k sqft166 Woodycrest Drive, East Hartford, CT 06118For SaleMLS ID #24208224, Sharon Peters, Century 21 Scala Group. Smart MLS
- $270,0002 bd1 ba768 sqft80 Suffolk Drive, East Hartford, CT 06118For SaleMLS ID #24201729, Wendy Dietz, Berkshire Hathaway NE Prop.. Smart MLS
