Skip main navigation
Sold for $280,350
  • $280,350

    85 Anemone Ln, Terra Alta, WV 26764

    2beds
    1,280sqft
    Single Family Residence
    Built in 2007
    0.68 Acres Lot
    $300,900 Zestimate®
    $219/sqft
    $1,325 Estimated rent

    Home value

    $300,900

    $277,000 - $325,000

    $1,325/mo

    Zestimate® history
    Loading
    Loading...

    Owner options

    List your home for rent

    $1,325/mo

    Rent Zestimate®

    Find your next renter with Zillow Rental Manager. Plus, with online applications, you can quickly screen prospective tenants – for free.

    Learn more

    $1,325/mo

    Rent Zestimate®

    Refinance and save

    $5,368/mo

    Est. payment

    Refinancing to a lower rate could help reduce your monthly payments and save thousands over the life of the loan.

    See today's rates

    $5,368/mo

    Est. payment

    Explore your selling options

    Work with a Zillow partner agent

    Leverage their expertise and Zillow's premium Showcase listings to get your home seen by more buyers.

    Get started

    List with your own agent

    Get your home in front of millions of buyers by listing it on Zillow.

    Learn how to do it

    Sell it yourself

    Take full control of how buyers see your home on Zillow by listing For Sale by Owner (FSBO).

    List your home

    What's special

    Cathedral ceilingVaulted wood-clad ceilingsInsulated floors and windowsOpen-concept layoutBeautifully landscaped propertySerene wooded settingPrivate bathroom
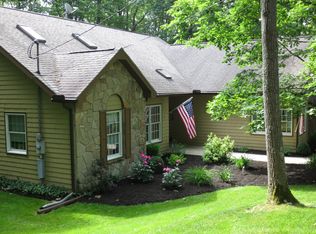
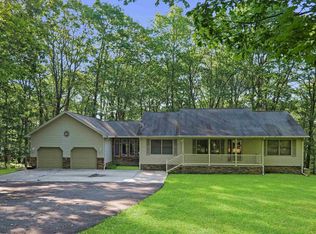
    Welcome to 'Nature's Nook', a beautiful cape cod cabin located in the gated mountain community of ALPINE LAKE RESORT. Nestled within a serene wooded setting close to the community lodge, this beautifully landscaped property on a double lot offers a tranquil retreat. Come inside to discover a home designed for comfortable living, featuring an open-concept layout with vaulted wood-clad ceilings and gleaming hardwood floors. Entertain those near and dear in your new slice of heaven. Enjoy cozy evenings by the fireplace, take your coffee to the covered front porch, or relax in the inviting sunroom, which offers a cathedral ceiling and picturesque views of the surrounding forest. With insulated floors and windows, you'll be able to use this marvelous space even as the weather becomes cold. The first floor of this home provides convenient single-level living, including a spacious primary suite with a private bathroom, along with a second bedroom, an additional bathroom, and first floor laundry. Upstairs, a versatile bonus loft offers flexible space that can serve as an office, den, or a third bedroom. Recent updates include a new HVAC system and a newer metal roof, ensuring peace of mind. An attractive storage shed is also included on the property. Enjoy relaxation and an abundance of recreation on the resort's 2,000 acre campus. Launch your kayak early in the morning and immerse yourself in birdwatching on the mirror-like water. Have a swim in the resort's heated INDOOR POOL or break a sweat in the fitness center overlooking crystal-clear lake! Meet up with friends old and new for an exhilarating pickleball match or a round of golf on the well-maintained course. Resort amenities include a 150 acre STOCKED LAKE for kayaking and fishing, 24/7 SECURITY, mini golf, tennis and pickleball courts, SANDY BEACH with swimming area, dog park, HIKING TRAILS, bocce court, indoor pool, shuffleboard, Clubhouse with RESTAURANT & BAR, & on-site hotel. Working from home is a breeze with HIGH SPEED INTERNET and up to a GIG available. Beautiful white winters and cool, breezy summers await you in the mountains of WV. Located just 30 minutes from DEEP CREEK LAKE and WISP RESORT in McHenry, MD. Two hours from Pittsburgh, PA. Call today to meet your happy place!

    Zillow last checked:

    Listing updated:

    Listed by:

    AMANDA TRUSLER 304-288-2488,

    BEL-CROSS PROPERTIES, LLC

    Bought with:

    CALA HAYES, WVS220302258

    BERKSHIRE HATHAWAY HOMESERVICES TOUCHDOWN HOME PROS REALTY

    Source: NCWV REIN,MLS#: 10160151MLS Logo

    Facts & features

    Interior

    Bedrooms & bathrooms
    • Bedrooms: 2
    • Bathrooms: 2
    • Full bathrooms: 2
    Bedroom 2
    • Features: Window Treatment
    Dining room
    • Features: Wood Floor, Cathedral/Vaulted Ceiling
    Kitchen
    • Features: Wood Floor, Cathedral/Vaulted Ceiling
    Living room
    • Features: Fireplace, Ceiling Fan(s), Wood Floor, Window Treatment, Cathedral/Vaulted Ceiling, Balcony/Deck
    Basement
    • Level: Basement
    Heating
    • Forced Air, Propane
    Cooling
    • Central Air
    Appliances
    • Included: Range, Microwave, Dishwasher, Refrigerator, Washer, Dryer
    Features
    • Flooring: Carpet, Wood, Ceramic Tile
    • Doors: Storm Door(s)
    • Basement: Full,Crawl Space,Unfinished,Exterior Entry
    • Attic: Interior Access Only,Storage Only
    • Number of fireplaces: 1
    • Fireplace features: Masonry, Gas Logs
    Interior area
    • Total structure area: 1,280
    • Total interior livable area: 1,280 sqft
    • Finished area above ground: 1,280
    • Finished area below ground: 0

    Property

    Parking
    • Total spaces: 3
    • Parking features: 3+ Cars
    Features
    • Levels: 2
    • Stories: 2
    • Patio & porch: Porch, Screen Porch
    • Exterior features: Lighting
    • Fencing: None
    • Has view: Yes
    • View description: Neighborhood
    • Waterfront features: Lake Front, Access, Beach Front
    Lot
    • Size: 0.68 Acres
    • Dimensions: 200 x 136 x 205 x 150
    • Features: Wooded, Level, Landscaped
    Details
    • Additional structures: Storage Shed/Outbuilding
    • Parcel number: 0726N016900000000

    Construction

    Type & style
    • Home type: SingleFamily
    • Architectural style: Cape Cod
    • Property subtype: Single Family Residence
    Materials
    • Frame, Vinyl Siding
    • Foundation: Masonry
    • Roof: Metal
    Condition
    • Year built: 2007

    Utilities & green energy

    • Electric: 200 Amps
    • Sewer: Public Sewer
    • Water: Public

    Community & neighborhood

    Security
    • Security features: Smoke Detector(s)
    Community
    • Community features: Pool, Tennis Court(s), Golf, Health Club, Library, Gated, Clubhouse
    Location
    • Region: Terra Alta
    • Subdivision: Alpine Lake Resort

    HOA & financial

    HOA
    • Has HOA: Yes
    • HOA fee: $3,746 annually
    • Services included: Accounting/Legal, Management, Salaries/Payroll, Security, Snow Removal, Common Areas

    Price history

    DateEventPrice
    8/22/2025Sold$280,350-5%$219/sqft
    Source: NCWV REIN #10160151 Report a problem
    7/8/2025Contingent$295,000$230/sqft
    Source: NCWV REIN #10160151 Report a problem
    6/23/2025Listed for sale$295,000+39.2%$230/sqft
    Source: NCWV REIN #10160151 Report a problem
    8/22/2008Sold$212,000$166/sqft
    Source: Public Record Report a problem

    Public tax history

    YearProperty taxesTax assessment
    2024$839 -18.4%$99,360 +2.5%
    2023$1,027 +4.2%$96,900 +6%
    2022$986 $91,380 +1%
    2021-- $90,480
    2020-- $90,480 -2.8%
    2019$1,009 +24.7%$93,060 +0.5%
    2018$809 -8.2%$92,580 -10.7%
    2017$881 +2.7%$103,620 +2.7%
    2016$858 -10.8%$100,860 -9.7%
    2015$961 -0.5%$111,720 +0.5%
    2014$966 -14%$111,120
    2013$1,123 $111,120 -2.6%
    2012$1,123 +0.6%$114,120 +4.1%
    2011$1,116 +33.1%$109,620
    2010$839 +13.4%$109,620 +12.3%
    2009$740 $97,620 +4548.6%
    2004-- $2,100
    2003-- $2,100
    2002-- $2,100 +250%
    2001-- $600

    Find assessor info on the county website

    Neighborhood: 26764

    Nearby schools

    GreatSchools rating
    Schools provided by the listing agent
    • Elementary: Terra Alta/East Preston School
    • Middle: Terra Alta/East Preston School
    • High: Preston High
    • District: Preston

    Source: NCWV REIN. This data may not be complete. We recommend contacting the local school district to confirm school assignments for this home.

    Get pre-qualified for a loan
    At Zillow Home Loans, we can pre-qualify you in as little as 5 minutes with no impact to your credit score.

    An equal housing lender. NMLS #10287.