Skip main navigation
Closed
  • $343,000

    85 Ann Cir SE, Cartersville, GA 30121

    4beds
    1,246sqft
    Single Family Residence
    Built in 2000
    10,018 Square Feet Lot
    $347,800 Zestimate®
    $275/sqft
    $1,868 Estimated rent

    Home value

    $347,800

    $323,000 - $372,000

    $1,868/mo

    Zestimate® history
    Loading
    Loading...

    Owner options

    List your home for rent

    $1,868/mo

    Rent Zestimate®

    Find your next renter with Zillow Rental Manager. Plus, with online applications, you can quickly screen prospective tenants – for free.

    Learn more

    $1,868/mo

    Rent Zestimate®

    Refinance and save

    $2,071/mo

    Est. payment

    Refinancing to a lower rate could help reduce your monthly payments and save thousands over the life of the loan.

    See today's rates

    $2,071/mo

    Est. payment

    Explore your selling options

    Work with a Zillow partner agent

    Leverage their expertise and Zillow's premium Showcase listings to get your home seen by more buyers.

    Get started

    List with your own agent

    Get your home in front of millions of buyers by listing it on Zillow.

    Learn how to do it

    Sell it yourself

    Take full control of how buyers see your home on Zillow by listing For Sale by Owner (FSBO).

    List your home

    What's special

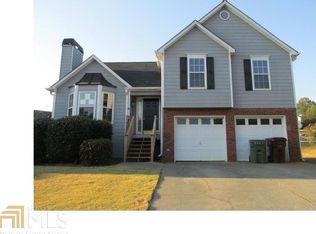
    Welcome to 85 Ann Circle SE in Cartersville Co a move-in ready split-foyer home nestled in an established neighborhood with no HOA and a spacious, private backyard. Thoughtfully updated and full of natural light, this 4-bedroom, 2-bathroom residence offers a warm and comfortable layout across 1,646 square feet of living space on a .23-acre lot. As you enter, youCOre greeted by soaring ceilings and an open-concept living area anchored by a cozy gas fireplace. The oversized front window pours in natural light, highlighting the tasteful wall color and modern finishes. Adjacent to the living space is a dedicated dining area that flows easily into the kitchen, where painted cabinetry, a gas range, and stainless steel appliances make the space both functional and inviting. Whether youCOre prepping meals or entertaining guests, this layout supports everyday living with ease. Down the hallway, the primary bedroom includes a tray ceiling and two large windows overlooking the backyard. The remaining upstairs bedrooms are spacious and well-lit, with plenty of closet space. Downstairs, youCOll find the fourth bedroom and a large bonus room, perfect for a second living area, office, or media space. ThereCOs also interior access to the two-car garage, offering both parking and storage. Out back, a stained deck overlooks a fenced yard with mature trees that provide extra privacy. ThereCOs even room for a garden, play area, or fire pit setup. Spring is the perfect time to enjoy everything this outdoor space offers. Located just minutes from downtown Cartersville, with easy access to I-75, this home puts you close to dining, shopping, and area schools. It's a rare opportunity to own a property in a quiet neighborhood without HOA restrictions. DonCOt miss your chance to see this one in personCoschedule your showing today!

    Zillow last checked:

    Listing updated:

    Listed by:

    Jenny K Smith 770-548-5700,

    Keller Williams Northwest,

    Jessica Miller 470-619-4988,

    Keller Williams Northwest

    Bought with:

    Greg Kurzner, 154646

    Resideum Real Estate

    Source: GAMLS,MLS#: 10487073MLS Logo

    Facts & features

    Interior

    Bedrooms & bathrooms
    • Bedrooms: 4
    • Bathrooms: 2
    • Full bathrooms: 2
    • Main level bathrooms: 2
    • Main level bedrooms: 3
    Rooms
    • Room types: Bonus Room
    Kitchen
    • Features: Pantry
    Heating
    • Central, Forced Air, Natural Gas
    Cooling
    • Ceiling Fan(s), Central Air
    Appliances
    • Included: Dishwasher, Disposal, Gas Water Heater, Microwave, Oven/Range (Combo), Refrigerator
    • Laundry: In Basement, In Hall, Laundry Closet
    Features
    • Bookcases, Vaulted Ceiling(s)
    • Flooring: Carpet, Tile, Vinyl
    • Windows: Double Pane Windows
    • Basement: Bath/Stubbed,Finished
    • Number of fireplaces: 1
    • Fireplace features: Gas Log, Living Room
    • Common walls with other units/homes: No Common Walls
    Interior area
    • Total structure area: 1,246
    • Total interior livable area: 1,246 sqft
    • Finished area above ground: 1,246
    • Finished area below ground: 0

    Property

    Parking
    • Total spaces: 2
    • Parking features: Attached, Garage
    • Has attached garage: Yes
    Features
    • Levels: Multi/Split
    • Patio & porch: Deck
    • Fencing: Back Yard,Privacy,Wood
    • Body of water: None
    Lot
    • Size: 10,018 Square Feet
    • Features: Other
    Details
    • Parcel number: C1160002023

    Construction

    Type & style
    • Home type: SingleFamily
    • Architectural style: Traditional
    • Property subtype: Single Family Residence
    Materials
    • Other
    • Roof: Composition
    Condition
    • Resale
    • New construction: No
    • Year built: 2000

    Utilities & green energy

    • Sewer: Public Sewer
    • Water: Public
    • Utilities for property: Cable Available, Electricity Available, Natural Gas Available, Sewer Available, Underground Utilities, Water Available

    Community & HOA

    Community
    • Features: None
    • Subdivision: Hamilton Township
    HOA
    • Has HOA: No
    • Services included: None
    Location
    • Region: Cartersville

    Financial & listing details

    • Price per square foot: $275/sqft
    • Annual tax amount: $2,549
    • Date on market: 3/27/2025
    • Cumulative days on market: 25 days
    • Listing agreement: Exclusive Agency
    • Electric utility on property: Yes

    Price history

    DateEventPrice
    7/16/2025Listing removed$2,299$2/sqft
    Source: Zillow Rentals Report a problem
    7/2/2025Listed for rent$2,299$2/sqft
    Source: Zillow Rentals Report a problem
    5/19/2025Sold$343,000-2%$275/sqft
    Source: GAMLS #10487073 Report a problem
    4/27/2025Pending sale$350,000$281/sqft
    Source: FMLS GA #7543449 Report a problem
    3/27/2025Listed for sale$350,000+12.9%$281/sqft
    Source: FMLS GA #7543449 Report a problem
    9/1/2022Sold$310,000-1.6%$249/sqft
    Source: Agent Provided Report a problem
    8/4/2022Pending sale$315,000$253/sqft
    Source: GAMLS #10075815 Report a problem
    8/4/2022Contingent$315,000$253/sqft
    Source: FMLS GA #7090901 Report a problem
    7/28/2022Listed for sale$315,000$253/sqft
    Source: GAMLS #10075815 Report a problem

    Public tax history

    Tax history is unavailable.

    Neighborhood: 30121

    Nearby schools

    GreatSchools rating
    Schools provided by the listing agent
    • Elementary: Cartersville
    • Middle: Cartersville
    • High: Cartersville

    Source: GAMLS. This data may not be complete. We recommend contacting the local school district to confirm school assignments for this home.

    Get a cash offer in 3 minutes
    Find out how much your home could sell for in as little as 3 minutes with a no-obligation cash offer.
    Estimated market value
    $347,800
    Get a cash offer in 3 minutes
    Find out how much your home could sell for in as little as 3 minutes with a no-obligation cash offer.
    Estimated market value
    $347,800