Unlock a rare opportunity to own a high-performing nightly-rentable vacation property in the coveted Golden Triangle of Siesta Key—one of the most desirable short-term rental zones on the Key. This turnkey residence is already operating as a successful short-term vacation rental, offering immediate income with future bookings in place. Positioned just steps from Siesta Key Village and world-famous Siesta Beach, this property sits in the heart of the island’s premier tourism district, where nightly rentals are fully permitted and demand remains consistently strong year-round. Guests love the walkability, the proximity to dining and entertainment, and the effortless beach access—making this an ideal asset for investors seeking reliable occupancy and premium nightly rates. A luxurious Siesta Key retreat just steps from the beach, offering Gulf views, resort-style outdoor living, and high-end finishes throughout. With six bedrooms, 6.5 bathrooms, an elevator, multiple decks, a rooftop terrace, and an incredible pool with a slide, this home blends elegance with fun. Its unbeatable location—one minute to the beach and 3 minutes to Siesta Key Village—makes it ideal as a primary residence, vacation home, or high-performing investment property.
For sale
$5,390,000
85 AVENIDA MESSINA, SARASOTA, FL 34242
6beds
3,504sqft
Single Family Residence
Built in 2022
6,145 Square Feet Lot
$4,858,500 Zestimate®
$1,538/sqft
$-- HOA
What's special
Effortless beach accessSix bedroomsMultiple decksResort-style outdoor livingRooftop terraceHigh-end finishes throughoutWorld-famous siesta beach
- 168 days
- 437
- 22
Zillow last checked:
Listing updated:
Listed by:
Eric Pullen 941-518-8562,
LESLIE WELLS REALTY, INC. 941-776-5571,
Leslie Wells 941-776-5571,
LESLIE WELLS REALTY, INC.
Source: Stellar MLS,MLS#: A4686937 Originating MLS: Sarasota - Manatee
Originating MLS: Sarasota - Manatee
Facts & features
Interior
Bedrooms & bathrooms
- Bedrooms: 6
- Bathrooms: 7
- Full bathrooms: 6
- 1/2 bathrooms: 1
Rooms
- Room types: Bonus Room, Great Room
Primary bedroom
- Features: Walk-In Closet(s)
- Level: Second
- Area: 304 Square Feet
- Dimensions: 16x19
Other
- Features: Walk-In Closet(s)
- Level: Third
- Area: 99 Square Feet
- Dimensions: 11x9
Bedroom 1
- Features: Walk-In Closet(s)
- Level: Second
- Area: 182 Square Feet
- Dimensions: 14x13
Bedroom 2
- Features: Walk-In Closet(s)
- Level: Second
- Area: 121 Square Feet
- Dimensions: 11x11
Bedroom 3
- Features: Built-in Closet
- Level: Second
Bedroom 4
- Features: Walk-In Closet(s)
- Level: Third
- Area: 99 Square Feet
- Dimensions: 11x9
Bedroom 5
- Features: Walk-In Closet(s)
- Level: Third
- Area: 100 Square Feet
- Dimensions: 10x10
Great room
- Level: Third
- Area: 576 Square Feet
- Dimensions: 16x36
Great room
- Level: Second
- Area: 1188 Square Feet
- Dimensions: 44x27
Kitchen
- Level: Second
- Area: 180 Square Feet
- Dimensions: 15x12
Heating
- Central, Electric
Cooling
- Central Air
Appliances
- Included: Bar Fridge, Oven, Convection Oven, Cooktop, Dishwasher, Disposal, Dryer, Exhaust Fan, Microwave, Range, Range Hood, Refrigerator, Washer
- Laundry: Electric Dryer Hookup, Laundry Room, Washer Hookup
Features
- Built-in Features, Ceiling Fan(s), Eating Space In Kitchen, Elevator, High Ceilings, Kitchen/Family Room Combo, Open Floorplan, Solid Surface Counters, Split Bedroom, Thermostat, Walk-In Closet(s), Wet Bar
- Flooring: Ceramic Tile
- Doors: Sliding Doors
- Windows: Window Treatments
- Has fireplace: No
- Furnished: Yes
Interior area
- Total structure area: 5,618
- Total interior livable area: 3,504 sqft
Video & virtual tour
Property
Parking
- Total spaces: 2
- Parking features: Covered, Garage Door Opener, Off Street, Split Garage
- Attached garage spaces: 2
- Details: Garage Dimensions: 28x25
Features
- Levels: Three Or More
- Stories: 3
- Patio & porch: Covered, Deck, Front Porch, Patio, Porch, Rear Porch
- Exterior features: Balcony, Irrigation System, Lighting, Private Yard, Rain Gutters
- Has private pool: Yes
- Pool features: Deck, Gunite, Heated, In Ground
- Has spa: Yes
- Spa features: Heated, In Ground
- Fencing: Vinyl
- Has view: Yes
- View description: Water, Gulf/Ocean - Partial
- Has water view: Yes
- Water view: Water,Gulf/Ocean - Partial
Lot
- Size: 6,145 Square Feet
- Dimensions: 52 x 117
- Features: Flood Insurance Required, FloodZone, In County
- Residential vegetation: Mature Landscaping
Details
- Parcel number: 0080180007
- Zoning: RMF1
- Special conditions: None
Construction
Type & style
- Home type: SingleFamily
- Architectural style: Coastal,Custom
- Property subtype: Single Family Residence
Materials
- Block, Wood Frame
- Foundation: Slab
- Roof: Metal
Condition
- Completed
- New construction: No
- Year built: 2022
Utilities & green energy
- Sewer: Public Sewer
- Water: Public
- Utilities for property: Cable Connected, Electricity Connected, Sprinkler Meter, Underground Utilities, Water Connected
Community & HOA
Community
- Security: Smoke Detector(s)
- Pet fee: $0 monthly
- Subdivision: MIRA MAR BEACH
HOA
- Has HOA: No
Location
- Region: Sarasota
Financial & listing details
- Price per square foot: $1,538/sqft
- Tax assessed value: $4,174,600
- Annual tax amount: $48,433
- Date on market: 3/24/2026
- Cumulative days on market: 155 days
- Listing terms: Cash,Conventional
- Ownership: Fee Simple
- Total actual rent: 0
- Electric utility on property: Yes
- Road surface type: Paved, Asphalt
Estimated market value
$4,858,500
$4.62M - $5.10M
Not available
Price history
| Date | Event | Price |
|---|---|---|
| 3/24/2026 | Listed for sale | $5,390,000-31.7%$1,538/sqft |
Source:  Stellar MLS #A4686937 Report a problem Stellar MLS #A4686937 Report a problem | ||
| 9/27/2024 | Listing removed | $7,895,000$2,253/sqft |
Source: Stellar MLS #A4613495 Report a problem | ||
| 6/26/2024 | Listed for sale | $7,895,000-11.8%$2,253/sqft |
Source: Stellar MLS #A4613495 Report a problem | ||
| 2/4/2024 | Listing removed | -- |
Source: Stellar MLS #A4571948 Report a problem | ||
| 6/1/2023 | Listed for sale | $8,950,000+661.7%$2,554/sqft |
Source: Stellar MLS #A4571948 Report a problem | ||
| 4/10/2019 | Sold | $1,175,000+62.1%$335/sqft |
Source: Public Record Report a problem | ||
| 1/16/2019 | Sold | $725,000+98.6%$207/sqft |
Source: Public Record Report a problem | ||
| 8/23/2004 | Sold | $365,000$104/sqft |
Source: Public Record Report a problem | ||
Public tax history
| Year | Property taxes | Tax assessment |
|---|---|---|
| 2025 | $48,434 +5.1% | $4,098,043 +10% |
| 2024 | $46,071 +9.7% | $3,725,394 +10% |
| 2023 | $42,012 +213.1% | $3,386,722 +235.3% |
| 2022 | $13,418 +5% | $1,010,020 -0.6% |
| 2021 | $12,782 +6.8% | $1,016,400 +9.4% |
| 2020 | $11,967 +236.2% | $929,300 +216.4% |
| 2019 | $3,560 | $293,673 +1.9% |
| 2018 | $3,560 +2.5% | $288,197 +2.1% |
| 2017 | $3,473 -0.8% | $282,269 -52.3% |
| 2016 | $3,501 | $591,200 +23.5% |
| 2015 | $3,501 +0.4% | $478,600 +78.4% |
| 2014 | $3,487 +0.1% | $268,337 |
| 2013 | $3,484 +2.8% | $268,337 +1.7% |
| 2012 | $3,389 +4.8% | $263,852 +3% |
| 2011 | $3,233 -1.1% | $256,167 +1.5% |
| 2010 | $3,271 +10.4% | $252,381 +2.7% |
| 2009 | $2,962 | $245,746 +0.1% |
| 2008 | $2,962 -6.3% | $245,500 -1.4% |
| 2007 | $3,162 | $249,051 +2.5% |
| 2006 | -- | $242,977 +3% |
| 2005 | -- | $235,900 +152.4% |
| 2004 | $1,313 -0.5% | $93,461 +1.9% |
| 2003 | $1,320 +1% | $91,718 +2.4% |
| 2002 | $1,307 +6.8% | $89,568 +1.6% |
| 2001 | $1,224 +1.6% | $88,157 +3% |
| 2000 | $1,205 | $85,589 |
Find assessor info on the county website
Monthly payment
Est. payment
Payment breakdown
Explore the cost of this home by adjusting the details. Changes won't be saved.Climate risks
Neighborhood: 34242
- $3,975,6002 bd2 ba1.5k sqft89 Avenida Messina, Sarasota, FL 34242Off Market
- $3,390,1003 bd2 ba3.5k sqft95 Avenida Messina, Sarasota, FL 34242Off Market
- $666,6002 bd1 ba943 sqft73 Avenida Messina APT 1, Sarasota, FL 34242Off Market
- $696,2003 bd2 ba943 sqft73 Avenida Messina APT 2, Sarasota, FL 34242Off Market
Similar homes
- $5,450,0007 bd9 ba4.1k sqft119 AVENIDA MESSINA, SARASOTA, FL 34242For Sale
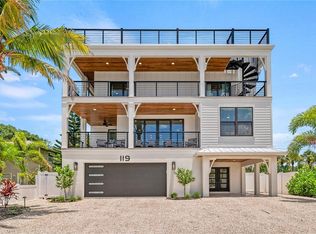
 MLS ID #A4656843, Curt Ware, KW COASTAL LIVING III. Stellar MLS
 - $4,995,0008 bd9 ba3.8k sqft336 AVENIDA DE MAYO, SARASOTA, FL 34242For Sale
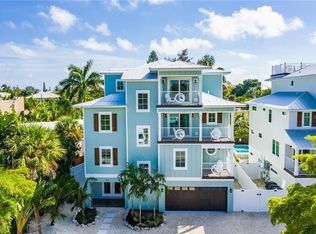 MLS ID #A4687301, Samantha Callaway, RE/MAX ALLIANCE GROUP. Stellar MLS
 - $4,995,0009 bd8 ba4k sqft332 AVENIDA DE MAYO, SARASOTA, FL 34242For Sale
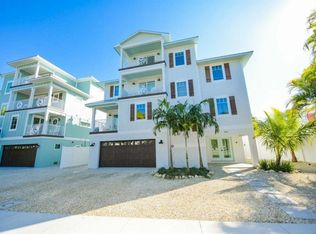 MLS ID #A4687188, Sabrina Ullmann, RE/MAX ALLIANCE GROUP. Stellar MLS
 - $5,450,0005 bd5 ba4.1k sqft539 AVENIDA DEL NORTE, SARASOTA, FL 34242New Construction
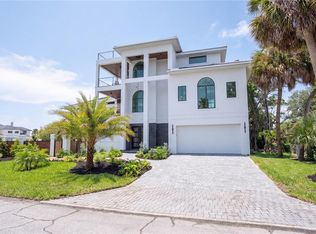 MLS ID #A4700498, Andrew Azzarello, PREFERRED SHORE LLC. Stellar MLS
 - $5,392,0004 bd6 ba4.2k sqft4819 HIGEL AVENUE, SARASOTA, FL 34242New ConstructionMLS ID #A4620571, Cassie Meyer, BRIGHT REALTY. Stellar MLS
- $5,750,0005 bd8 ba4.1k sqft5547 AVENIDA DEL MARE, SARASOTA, FL 34242New ConstructionMLS ID #A4700901, Tom Cail, PA, RE/MAX ALLIANCE GROUP. Stellar MLS
- $3,795,0004 bd3 ba4.1k sqft813 IDLEWILD WAY, SARASOTA, FL 34242For SaleMLS ID #A4694937, Lori Madden, MANGROVE REALTY ASSOCIATES. Stellar MLS
- $4,950,0004 bd6 ba4.1k sqft527 VENICE LANE, SARASOTA, FL 34242New ConstructionMLS ID #A4676628, Cassie Meyer, BRIGHT REALTY. Stellar MLS
- $2,800,0004 bd4 ba3.2k sqft430 ISLAND CIRCLE, SARASOTA, FL 34242For SaleMLS ID #A4700263, Judie Berger, PREMIER SOTHEBY'S INTERNATIONAL REALTY. Stellar MLS
- $4,190,0005 bd6 ba4.5k sqft604 NORSOTA WAY, SARASOTA, FL 34242For SaleMLS ID #A4702465, Faith Stutzman, PHAM REALTY GROUP LLC. Stellar MLS
- $2,900,0004 bd4 ba2.8k sqft238 ISLAND CIRCLE, SARASOTA, FL 34242For SaleMLS ID #A4650032, Tom Cail, PA, RE/MAX ALLIANCE GROUP. Stellar MLS
- $6,990,0005 bd6 ba5.1k sqft101 SEAGULL LANE, SARASOTA, FL 34236For SaleMLS ID #A4705380, Frank Pachinger, RE/MAX ALLIANCE GROUP. Stellar MLS
- $4,799,0006 bd5 ba4k sqft1140 SEASIDE DRIVE #301 & Penthouse, SIESTA KEY, FL 34242For SaleMLS ID #A4677378, Judie Berger, PREMIER SOTHEBY'S INTERNATIONAL REALTY. Stellar MLS
- $5,500,0009 bd11 ba4.5k sqft171 MCKINLEY DRIVE, SARASOTA, FL 34236New ConstructionMLS ID #A4634680, Lisa Warren-Wallace, OWN SRQ LLC. Stellar MLS
- $5,495,0004 bd4 ba3.8k sqft701 TYLER DRIVE, SARASOTA, FL 34236For SaleMLS ID #A4676329, Mark J Baron, LLC, COLDWELL BANKER REALTY. Stellar MLS
- $6,195,0009 bd10 ba4.9k sqft6548 SABAL DRIVE, SARASOTA, FL 34242For SaleMLS ID #A4688728, Sabrina Ullmann, RE/MAX ALLIANCE GROUP. Stellar MLS
- $3,400,0005 bd6 ba3.2k sqft4185 ROBERTS POINT CIRCLE, SARASOTA, FL 34242New ConstructionMLS ID #TB8540907, Cory Jursik, SHORE PROPERTY GROUP. Stellar MLS
- $3,400,0005 bd6 ba3.2k sqft4179 ROBERTS POINT CIRCLE, SARASOTA, FL 34242New ConstructionMLS ID #TB8540905, Cory Jursik, SHORE PROPERTY GROUP. Stellar MLS
- $3,400,0005 bd6 ba3.2k sqft4183 ROBERTS POINT CIRCLE LOT 18, SARASOTA, FL 34242New ConstructionMLS ID #TB8541794, Cory Jursik, SHORE PROPERTY GROUP. Stellar MLS
- $3,400,0005 bd5 ba4.1k sqft8008 MIDNIGHT PASS ROAD, SARASOTA, FL 34242For SaleMLS ID #A4672889, Jeff Lauer, EXP REALTY LLC. Stellar MLS
