85 BALLAST POINT
A Rare Lowcountry Coastal Compound in River Dunes
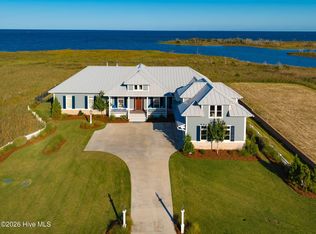
A rare expression of Lowcountry coastal living, 85 Ballast Point brings together a gracious main residence, guest house, carriage house, private pool, private dock, and an exceptional collection of porches and outdoor gathering spaces within the coveted waterfront community of River Dunes.
From the approach, gas lanterns set the tone, illuminating an architecture rooted in the timeless traditions of the Carolina coast. Generous porches invite lingering from morning through evening, creating an effortless transition between refined interiors and the breezy beauty of the outdoors.
A major focus of the property is a private swimming pool, framed by inviting spaces for entertaining and relaxation. An outdoor fireplace and fire pit extend the season, creating an idyllic setting for summer afternoons, autumn evenings, and gatherings beneath the stars.
The guest house and carriage house elevate the property beyond a traditional residence, offering exceptional flexibility for family, guests, a private office, or extended stays. Together, the structures create an intimate coastal compound with an uncommon sense of privacy and hospitality.
At the water's edge, the private dock provides a personal gateway to the coastal landscape. Kayak, canoe, fish, crab, or simply settle beside the water and watch the day unfold. It is a quiet, authentic connection to the waterways that define this remarkable corner of North Carolina.
Life at 85 Ballast Point is further enhanced by the amenities of River Dunes, including the Harbor Club, pool, fitness facilities, walking and biking trails, gathering spaces, and Yawl's Café, a waterfront restaurant at the marina. The community's world-class marina places the region's waterways and boating lifestyle immediately within reach.
Nearby Oriental--North Carolina's celebrated ''Sailing Capital''--adds a distinctly local dimension, with its waterfront village, restaurants, galleries, shops, and enduring maritime character.
There is an unmistakable sense of place here: lantern-lit architecture at dusk, deep porches made for conversation, the shimmer of a private pool, evenings gathered around the fire, and a dock leading quietly toward the water.
85 Ballast Point is an uncommon coastal offering--a private Lowcountry compound where architecture, nature, and an extraordinary waterfront lifestyle come together with effortless grace.
For sale
$2,300,000
85 Ballast Point, Oriental, NC 28571
4beds
5,296sqft
Single Family Residence
Built in 2017
1.05 Acres Lot
$2,141,700 Zestimate®
$434/sqft
$920/mo HOA
What's special
- 50 days
- 709
- 54
Likely to sell faster than
Zillow last checked:
Listing updated:
Listed by:
Cynthia Shockley 919-630-1491,
RIVER DUNES REALTY
Source: Hive MLS,MLS#: 100603060 Originating MLS: Neuse River Region Association of Realtors
Originating MLS: Neuse River Region Association of RealtorsFacts & features
Interior
Bedrooms & bathrooms
- Bedrooms: 4
- Bathrooms: 4
- Full bathrooms: 3
- 1/2 bathrooms: 1
Rooms
- Room types: Fnshd Room over Garage, Other, Great Room, Master Bedroom, Bedroom 2, Bathroom 1, Bathroom 2, Bathroom 3, Bedroom 4, Basement, Office
Primary bedroom
- Level: First
- Dimensions: 15.17 x 13.5
Bedroom 2
- Level: First
- Dimensions: 15.17 x 13.5
Bedroom 4
- Level: Second
- Dimensions: 18 x 10.67
Bathroom 1
- Description: Master Bathroom / En Suite
- Level: First
Bathroom 2
- Description: En Suite
- Level: First
Bathroom 3
- Description: Powder Room
- Level: First
Bathroom 4
- Level: Second
- Dimensions: 11.42 x 9.59
Other
- Description: Living Space over the Garage
- Level: Second
- Dimensions: 40.34 x 19
Great room
- Description: Main House / Living / Great Room
- Level: First
- Dimensions: 31.25 x 14.5
Kitchen
- Level: First
Office
- Level: Second
Other
- Description: Bunk Room
- Level: Second
- Dimensions: 20 x 8.25
Other
- Description: Covered Porch / Main House
- Level: First
- Dimensions: 9.34 x 26
Other
- Description: Screen Porch / Main House
- Level: First
- Dimensions: 28.67 x 33.25
Other
- Description: Golf Cart Garage
- Level: First
- Dimensions: 22.42 x 15.25
Other
- Description: Screened Porch at Guest House
- Level: First
- Dimensions: 14.17 x 15.34
Other
- Description: Front Porch at Front Door
- Level: First
- Dimensions: 9.25 x 14.5
Other
- Description: Sep. Guest RM at GH
- Level: First
- Dimensions: 16.42 x 19.42
Other
- Description: Guest House
- Level: First
- Dimensions: 37.5 x 26
Heating
- Fireplace(s), Electric, Heat Pump
Cooling
- Central Air, Ceiling Fan(s), Multi Units
Appliances
- Included: Vented Exhaust Fan, Gas Oven, Gas Cooktop, Built-In Microwave, Refrigerator, Ice Maker, Disposal, Dishwasher, Tankless Water Heater, Gas Range
- Laundry: Dryer Hookup, Washer Hookup, Laundry Closet
Features
- Master Downstairs, High Ceilings, Whole-Home Generator, Ceiling Fan(s), Walk-in Shower, Blinds/Shades, Gas Log
- Flooring: Carpet, Tile, Hardwood
- Doors: Thermal Doors
- Windows: Thermal Windows
- Attic: Access Only
- Has fireplace: Yes
- Fireplace features: Gas Log
Interior area
- Total structure area: 3,016
- Total interior livable area: 5,296 sqft
Property
Parking
- Total spaces: 8
- Parking features: Garage, Golf Cart Garage, Parking Pad
- Garage spaces: 3
Features
- Levels: One and One Half
- Patio & porch: Covered, Screened, Front Porch, Rear Porch
- Exterior features: Shutters - Functional, Shutters - Board/Hurricane, Outdoor Kitchen, Gas Log, Thermal Doors
- Pool features: In Ground
- Fencing: Partial,Back Yard,Wood
- Has view: Yes
- View description: Creek/Stream
- Has water view: Yes
- Water view: Creek/Stream
- Waterfront features: Marsh Front
- Frontage type: Creek,Marsh Front
Lot
- Size: 1.05 Acres
- Dimensions: 178' x 329' x 94.4' x 24.7' x 187.4' x 320.06'
- Features: Corner Lot, Boat Dock, Creek, Landscaped
Details
- Additional structures: Guest House, Outdoor Kitchen
- Parcel number: L103Hv110
- Zoning: Residential-PUD
- Special conditions: Standard
Construction
Type & style
- Home type: SingleFamily
- Property subtype: Single Family Residence
Materials
- Fiber Cement, Wood Frame
- Foundation: Crawl Space
- Roof: Metal
Condition
- New construction: No
- Year built: 2017
Utilities & green energy
- Water: County Water
- Utilities for property: Sewer Connected, Underground Utilities, Water Available, Water Connected
Green energy
- Green verification: None
Community & HOA
Community
- Security: Smoke Detector(s)
- Subdivision: River Dunes
HOA
- Has HOA: Yes
- Amenities included: Waterfront Community, Billiard Room, Boat Dock, Clubhouse, Comm Garden, Pool, Fitness Center, Maintenance Common Areas, Maintenance Grounds, Maintenance Roads, Management, Marina, Pickleball, Restaurant, Sewer, Sidewalks, Spa/Hot Tub, Tennis Court(s), Club Membership
- HOA fee: $11,044 annually
- HOA name: River Dunes POA
- HOA phone: 866-407-5218
- Second HOA name: Suburban Propane
Location
- Region: Oriental
Financial & listing details
- Price per square foot: $434/sqft
- Tax assessed value: $1,268,312
- Annual tax amount: $8,561
- Date on market: 9/11/2026
- Cumulative days on market: 50 days
- Listing agreement: Exclusive Right To Sell
- Listing terms: Cash,Conventional,FHA,VA Loan
- Road surface type: Paved
Estimated market value
$2,141,700
$2.03M - $2.25M
$3,437/mo
Price history
| Date | Event | Price |
|---|---|---|
| 9/11/2026 | Listed for sale | $2,300,000+693.1%$434/sqft |
Source:  Hive MLS #100603060 Report a problem Hive MLS #100603060 Report a problem | ||
| 7/2/2012 | Sold | $290,000$55/sqft |
Source: Hive MLS #90085364 Report a problem | ||
Public tax history
| Year | Property taxes | Tax assessment |
|---|---|---|
| 2025 | $8,561 | $1,268,312 |
| 2024 | $8,561 +3.1% | $1,268,312 |
| 2023 | $8,307 +2.2% | $1,268,312 +2.2% |
| 2022 | $8,130 +72.8% | $1,241,145 +72.8% |
| 2021 | $4,705 | $718,316 |
| 2020 | $4,705 +22.1% | $718,316 +22.1% |
| 2019 | $3,852 | $588,079 |
| 2018 | $3,852 | -- |
| 2017 | $3,852 +19.2% | -- |
| 2016 | $3,231 +49.4% | -- |
| 2015 | $2,163 | -- |
| 2014 | $2,163 -0.1% | $333,630 |
| 2013 | $2,164 | -- |
| 2012 | -- | -- |
| 2011 | -- | -- |
Find assessor info on the county website
Monthly payment
Est. payment
Payment breakdown
Explore the cost of this home by adjusting the details. Changes won't be saved.Climate risks
Neighborhood: 28571
Nearby schools
Schools provided by the listing agent
- Elementary: Pamlico County Primary
- Middle: Pamlico County
- High: Pamlico County
Source: Hive MLS. This data may not be complete. We recommend contacting the local school district to confirm school assignments for this home.
Similar homes
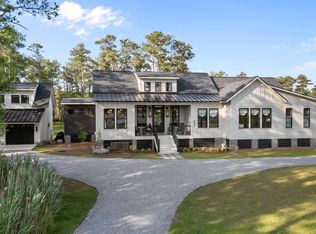
- $2,395,0003 bd4 ba3.8k sqft76 Soundside Drive, Oriental, NC 28571For Sale
 MLS ID #100604765, Ryan Ayre, Landmark Sotheby's International Realty. Hive MLS
 - $1,750,0003 bd5 ba2.8k sqft628 E Harborside Road, Oriental, NC 28571For Sale
 MLS ID #100504903, Beth Frazer, Beth Frazer & Associates, Inc.. Hive MLS
 - $1,290,0004 bd4 ba3.9k sqft492 Sandy Point Drive, Beaufort, NC 28516For Sale
 MLS ID #100574572, Charles Egerton, ENC Homes Semper Fi Real Estate. Hive MLS
 - $3,195,0003 bd3 ba2.7k sqft2391 Temples Point Rd, Havelock, NC 28532For Sale

 MLS ID #1223733, Robin F Weant. Triad MLS
