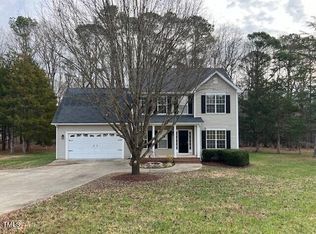
This immaculate home is a MUST SEE! A lovely traditional home with a rocking chair front porch, well-lit and spacious family living area, nicely designed and updated kitchen with a custom island and a one-year old 36'' gas stove, three large bedrooms and an oversized bonus room, a screened porch, a whole home generator, and a DETACHED INSULATED AND COOLED WORKSHOP - all on a .92 acre lot that has a fenced backyard. There are so many beautiful details throughout which will give you ample reasons to fall in love - come check it out!
Sold for $480,000
$480,000
85 Ballinger Dr, Youngsville, NC 27596
3beds
2,207sqft
Single Family Residence, Residential
Built in 2003
0.92 Acres Lot
$473,400 Zestimate®
$217/sqft
$2,312 Estimated rent
Home value
$473,400
$436,000 - $511,000
$2,312/mo
Zestimate® history
Owner options
List your home for rent
$2,312/mo
Rent Zestimate®
Find your next renter with Zillow Rental Manager. Plus, with online applications, you can quickly screen prospective tenants – for free.
$2,312/mo
Rent Zestimate®
Refinance and save
$2,851/mo
Est. payment
Refinancing to a lower rate could help reduce your monthly payments and save thousands over the life of the loan.
$2,851/mo
Est. payment
Explore your selling options
Work with a Zillow partner agent
Leverage their expertise and Zillow's premium Showcase listings to get your home seen by more buyers.
Get startedList with your own agent
Get your home in front of millions of buyers by listing it on Zillow.
Learn how to do itSell it yourself
Take full control of how buyers see your home on Zillow by listing For Sale by Owner (FSBO).
List your homeWhat's special
Rocking chair front porchOversized bonus roomCustom islandFenced backyardThree large bedroomsScreened porch
Zillow last checked:
Listing updated:
Listed by:
Ruth Payne 919-888-9099,
RUTH PAYNE REAL ESTATE SERVICE
Bought with:
Ron Westlund, 283928
Nest Realty of the Triangle
Source: Doorify MLS,MLS#: 10062336
Facts & features
Interior
Bedrooms & bathrooms
- Bedrooms: 3
- Bathrooms: 3
- Full bathrooms: 2
- 1/2 bathrooms: 1
Heating
- Central, Forced Air
Cooling
- Ceiling Fan(s), Central Air, Dual
Appliances
- Included: Dishwasher, Water Heater
- Laundry: In Hall, Laundry Closet, Main Level
Features
- Bathtub/Shower Combination, Ceiling Fan(s), Dining L, Entrance Foyer, Granite Counters, Kitchen Island, Separate Shower, Walk-In Closet(s)
- Flooring: Carpet, Combination, Wood
- Common walls with other units/homes: No Common Walls
Interior area
- Total structure area: 2,207
- Total interior livable area: 2,207 sqft
- Finished area above ground: 2,207
- Finished area below ground: 0
Property
Parking
- Total spaces: 6
- Parking features: Driveway, Garage, Garage Door Opener, Garage Faces Side
- Attached garage spaces: 2
- Uncovered spaces: 4
Features
- Levels: Two
- Stories: 2
- Patio & porch: Front Porch, Rear Porch, Screened, See Remarks
- Exterior features: Fenced Yard
- Fencing: Back Yard, Fenced, Wood
- Has view: Yes
Lot
- Size: 0.92 Acres
- Features: Back Yard, Hardwood Trees
Details
- Additional structures: Workshop
- Parcel number: 1843341764
- Special conditions: Standard
Construction
Type & style
- Home type: SingleFamily
- Architectural style: Traditional
- Property subtype: Single Family Residence, Residential
Materials
- Vinyl Siding
- Foundation: Raised
- Roof: Shingle
Condition
- New construction: No
- Year built: 2003
Utilities & green energy
- Sewer: Septic Tank
- Water: Public
- Utilities for property: Electricity Connected, Septic Connected, Water Connected, Propane
Community & HOA
Community
- Subdivision: Ballinger Farms
HOA
- Has HOA: No
Location
- Region: Youngsville
Financial & listing details
- Price per square foot: $217/sqft
- Tax assessed value: $394,910
- Annual tax amount: $2,452
- Date on market: 11/7/2024
- Road surface type: Paved
Price history
| Date | Event | Price |
|---|---|---|
| 12/18/2024 | Sold | $480,000+1.1%$217/sqft |
Source:  Doorify MLS #10062336 Report a problem Doorify MLS #10062336 Report a problem | ||
| 11/12/2024 | Pending sale | $475,000$215/sqft |
Source: Doorify MLS #10062336 Report a problem | ||
| 11/7/2024 | Listed for sale | $475,000+8.6%$215/sqft |
Source: Doorify MLS #10062336 Report a problem | ||
| 8/11/2022 | Sold | $437,500+2.9%$198/sqft |
Source: Doorify MLS #2461948 Report a problem | ||
| 7/18/2022 | Pending sale | $425,000$193/sqft |
Source: Doorify MLS #2461948 Report a problem | ||
| 7/13/2022 | Listed for sale | $425,000+60.3%$193/sqft |
Source: Doorify MLS #2461948 Report a problem | ||
| 10/24/2019 | Sold | $265,200+2%$120/sqft |
Source: Doorify MLS #2277221 Report a problem | ||
| 9/18/2019 | Pending sale | $260,000$118/sqft |
Source: Keller Williams Brier Creek #2277221 Report a problem | ||
| 9/12/2019 | Listed for sale | $260,000+14.8%$118/sqft |
Source: Keller Williams Brier Creek #2277221 Report a problem | ||
| 3/30/2007 | Sold | $226,500$103/sqft |
Source: Public Record Report a problem | ||
Public tax history
| Year | Property taxes | Tax assessment |
|---|---|---|
| 2025 | $2,498 +1.9% | $394,910 |
| 2024 | $2,452 +2% | $394,910 +51.6% |
| 2023 | $2,404 +11.8% | $260,440 |
| 2022 | $2,151 -0.5% | -- |
| 2021 | $2,161 -1.1% | -- |
| 2020 | $2,184 +0.5% | -- |
| 2019 | $2,174 +10.3% | $232,830 |
| 2018 | $1,971 | $232,830 +23.7% |
| 2017 | $1,971 | $188,170 |
| 2016 | $1,971 | $188,170 |
| 2015 | $1,971 +6.2% | $188,170 |
| 2014 | $1,857 | $188,170 |
| 2013 | -- | $188,170 |
| 2012 | -- | $188,170 -7.3% |
| 2011 | -- | $202,963 +1.5% |
| 2010 | -- | $200,038 |
| 2009 | -- | $200,038 |
| 2008 | -- | $200,038 |
| 2007 | -- | $200,038 |
| 2006 | -- | $200,038 |
| 2005 | -- | $200,038 |
| 2004 | -- | $200,038 |
Find assessor info on the county website
Neighborhood: 27596
Nearby homes
- $442,3003 bd3 ba2.4k sqft95 Ballinger Dr, Youngsville, NC 27596Off Market

- $422,0003 bd3 ba2k sqft75 Ballinger Dr, Youngsville, NC 27596Sold
- $422,5003 bd2 ba2.1k sqft15 Deerfield Ct, Youngsville, NC 27596Off Market
- $413,9003 bd2 ba2k sqft105 Ballinger Dr, Youngsville, NC 27596Off Market
- $427,6004 bd2 ba2.1k sqft65 Ballinger Dr, Youngsville, NC 27596Off Market
- $398,9003 bd2 ba1.8k sqft90 Ballinger Dr, Youngsville, NC 27596Off Market
- $171,5003 bd2 ba1.1k sqft10 Harris Rd, Youngsville, NC 27596Off Market
- $450,5004 bd3 ba2.2k sqft25 Deerfield Ct, Youngsville, NC 27596Off Market
Nearby schools
GreatSchools rating
- 6/10Long Mill ElementaryGrades: PK-5Distance: 1.5 mi
- 5/10Cedar Creek MiddleGrades: 6-8Distance: 3.7 mi
- 6/10Franklinton HighGrades: 9-12Distance: 4.8 mi
Schools provided by the listing agent
- Elementary: Franklin - Long Mill
- Middle: Franklin - Cedar Creek
- High: Franklin - Franklinton
Source: Doorify MLS. This data may not be complete. We recommend contacting the local school district to confirm school assignments for this home.
Get a cash offer in 3 minutes
Find out how much your home could sell for in as little as 3 minutes with a no-obligation cash offer.
Estimated market value
$473,400
Get a cash offer in 3 minutes
Find out how much your home could sell for in as little as 3 minutes with a no-obligation cash offer.
Estimated market value
$473,400
- North Carolina
- Franklin County
- Youngsville
- 27596
- 85 Ballinger Dr
Nearby cities
Nearby zip codes
Other Youngsville Topics
