Welcome to 85 Barton St. W, a delightful semi-detached Victorian brick home that seamlessly blends historic charm with modern convenience. Just a short 2 min walk to West Harbour GO Station, this home is perfectly positioned for urban living. A deceivingly large and cozy living space, the home offers a warm and inviting atmosphere with 3 lovely bedrooms upstairs and separate living and dining areas on the main floor. At the heart of the home, the bright, beautiful kitchen is a dream, featuring a gas stove, stainless steel fridge, and a dishwasher. It leads into a versatile back room ideal for a home office or den complete with a 2-piece powder room and a convenient walkout to a low-maintenance courtyard-style backyard. With 9-foot ceilings, solid hardwood floors, and large windows throughout, the home is bathed in natural light. The second floor offers two spacious bedrooms, a full 4-piece bathroom, and a smaller room perfect for a nursery, office, or workout space. The basement is partially finished and fully spray-foamed offering a newly renovated laundry room and ample storage space. Step outside, and you're just moments away from the lakeside trails of Bayfront Park, the marinas, the James Street North Art District, trendy restaurants and cafes, and a wealth of local amenities and festivals. This charming and affordable home is an absolute must-see for anyone seeking the best of both worlds: historic character and condo-like convenience without the amenity fees!
Sold for $597,500
C$597,500
85 Barton St W, Hamilton, ON L8L 1A7
3beds
1,341sqft
Single Family Residence, Residential
Built in 1920
1,383 Square Feet Lot
$-- Zestimate®
C$446/sqft
C$2,439 Estimated rent
Home value
Not available
Estimated sales range
Not available
Not available
Owner options
List your home for rent
C$2,439/mo
Rent Zestimate®
Find your next renter with Zillow Rental Manager. Plus, with online applications, you can quickly screen prospective tenants – for free.
C$2,439/mo
Rent Zestimate®
Refinance and save
C$2,526/mo
Est. payment
Refinancing to a lower rate could help reduce your monthly payments and save thousands over the life of the loan.
C$2,526/mo
Est. payment
Explore your selling options
Work with a Zillow partner agent
Leverage their expertise and Zillow's premium Showcase listings to get your home seen by more buyers.
Get startedList with your own agent
Get your home in front of millions of buyers by listing it on Zillow.
Learn how to do itSell it yourself
Take full control of how buyers see your home on Zillow by listing For Sale by Owner (FSBO).
List your homeWhat's special
Zillow last checked:
Listing updated:
Listed by:
Martinus Dominicus Geleynse, Office Manager,
Sotheby's International Realty Canada
Source: ITSO,MLS®#: 40687095Originating MLS®#: Cornerstone Association of REALTORS®
Facts & features
Interior
Bedrooms & bathrooms
- Bedrooms: 3
- Bathrooms: 2
- Full bathrooms: 1
- 1/2 bathrooms: 1
- Main level bathrooms: 1
Other
- Level: Second
Bedroom
- Level: Second
Bedroom
- Level: Second
Bathroom
- Features: 2-Piece
- Level: Main
Bathroom
- Features: 4-Piece
- Level: Second
Den
- Level: Main
Dining room
- Level: Main
Kitchen
- Level: Main
Laundry
- Level: Basement
Living room
- Level: Main
Heating
- Natural Gas, Water Radiators
Cooling
- Wall Unit(s)
Appliances
- Included: Water Heater Owned, Built-in Microwave, Dishwasher, Gas Stove, Microwave, Refrigerator, Stove, Washer
- Laundry: In Basement
Features
- Windows: Window Coverings
- Basement: Full,Partially Finished
- Number of fireplaces: 1
Interior area
- Total structure area: 1,341
- Total interior livable area: 1,341 sqft
- Finished area above ground: 1,341
Property
Parking
- Parking features: No Driveway Parking
Features
- Waterfront features: Lake/Pond
- Frontage type: South
- Frontage length: 16.50
Lot
- Size: 1,383 Square Feet
- Dimensions: 83.83 x 16.5
- Features: Urban, Rectangular, Marina, Park, Playground Nearby, Public Transit
Details
- Parcel number: 171600009
- Zoning: D
Construction
Type & style
- Home type: SingleFamily
- Architectural style: Two Story
- Property subtype: Single Family Residence, Residential
- Attached to another structure: Yes
Materials
- Brick, Vinyl Siding
- Foundation: Stone
- Roof: Asphalt Shing
Condition
- 100+ Years
- New construction: No
- Year built: 1920
Utilities & green energy
- Sewer: Sewer (Municipal)
- Water: Municipal-Metered
Community & HOA
Community
- Security: Alarm System
Location
- Region: Hamilton
Financial & listing details
- Price per square foot: C$446/sqft
- Annual tax amount: C$3,032
- Date on market: 1/3/2025
- Inclusions: Built-in Microwave, Dishwasher, Gas Stove, Microwave, Refrigerator, Stove, Washer, Window Coverings
- Exclusions: Living Room Ceiling Light Fixture
Price history
| Date | Event | Price |
|---|---|---|
| 3/3/2025 | Sold | C$597,500-1.9%C$446/sqft |
Source: ITSO #40687095 Report a problem | ||
| 1/3/2025 | Listed for sale | C$609,000C$454/sqft |
Source:  TRREB #X11905771 Report a problem TRREB #X11905771 Report a problem | ||
Public tax history
Tax history is unavailable.
Neighborhood: Central
Nearby homes
- C$499,0003 bd3 ba-- sqft223 Park St N, Hamilton, ON L8R2N9For Sale
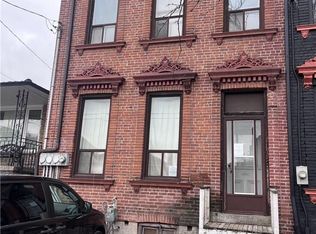
- C$---- bd-- ba-- sqft227 Park St N, Hamilton, ON L8R2N9Off Market
- C$566,0005 bd2 ba1.2k sqft81 Colbourne St, Hamilton, ON L8R2G6Sold

- C$2,0003 bd1 ba-- sqft256 Bay St N, Hamilton, ON L8L1M3For Rent
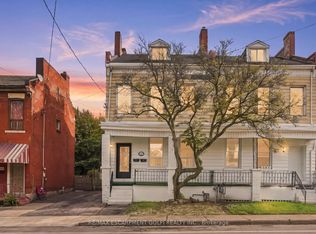
- C$---- bd-- ba-- sqft249 Bay St N, Hamilton, ON L8L1M2Off Market
- C$1,8502 bd1 ba-- sqft87 Colbourne St #2, Hamilton, ON L8R2G6For Rent
- C$--4 bd3 ba-- sqft219 Bay St N, Hamilton, ON L8R2R1Off Market
- C$---- bd-- ba-- sqft247 Park St N, Hamilton, ON L8L1L9Off Market
Nearby schools
GreatSchools rating
No schools nearby
We couldn't find any schools near this home.
- Ontario
- Hamilton Division
- Hamilton
- L8L 1A7
- Central
- 85 Barton St W
