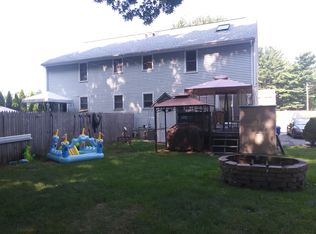
Welcome to 85 Baylies Road, Unit 2! Nestled on a quiet cul-de-sac in a desirable Taunton neighborhood, this beautifully maintained 3-bedroom, 2-bath duplex offers 1,456 square feet of comfortable living space, thoughtful updates, and a private backyard perfect for entertaining—all with no HOA fees.The open-concept main level features a spacious living room that flows seamlessly into the kitchen, creating an ideal layout for everyday living and hosting family and friends. A convenient first-floor laundry area adds everyday functionality, while three generously sized bedrooms and two full bathrooms provide plenty of space for everyone.The partially finished basement offers valuable bonus living space and is currently set up as a family room and home gym, making it perfect for a media room, playroom, office, fitness area, or whatever best suits your lifestyle. Step outside to your fully fenced backyard and enjoy your own private outdoor retreat. The brand-new 12' x 12' wood deck (2025), complete with a 4' x 6' landing, overlooks a beautiful paver patio and spacious yard—ideal for summer barbecues, relaxing evenings, pets, and play. A storage shed is included, and the universal electric vehicle charger will remain with the home. Numerous updates provide peace of mind, including a gas furnace and central air system (2018), upstairs carpeting (2018), updated electrical panel (2020), a new refrigerator (2026), newer microwave, stove, and dishwasher (approximately 5 years old), a leased water heater replaced in 2024, and an architectural shingle roof. Conveniently located just minutes from schools, shopping, restaurants, parks, and major commuter routes, this move-in-ready home offers the perfect combination of comfort, convenience, and value. Don't miss your opportunity to make this your new home!
Under contract
$450,000
85 Baylies Rd #2, Taunton, MA 02780
3beds
1,456sqft
Condominium, Duplex
Built in 1987
-- sqft lot
$-- Zestimate®
$309/sqft
$-- HOA
What's special
Beautiful paver patioOpen-concept main levelThree generously sized bedroomsFully fenced backyardArchitectural shingle roofConvenient first-floor laundry area
- 52 days
- 242
- 17
Zillow last checked:
Listing updated:
Listed by:
Derouen Levinson Group 508-444-2231,
Keller Williams Realty 508-534-7200,
Alyson Connors 508-567-8373
Source: MLS PIN,MLS#: 73554088
Facts & features
Interior
Bedrooms & bathrooms
- Bedrooms: 3
- Bathrooms: 2
- Full bathrooms: 2
- Main level bathrooms: 1
Primary bedroom
- Features: Closet, Flooring - Wall to Wall Carpet
- Level: Second
- Area: 199.12
- Dimensions: 13.1 x 15.2
Bedroom 2
- Features: Closet, Flooring - Wall to Wall Carpet
- Level: Second
- Area: 146.72
- Dimensions: 13.1 x 11.2
Bedroom 3
- Features: Closet, Flooring - Wall to Wall Carpet
- Level: Second
- Area: 108.1
- Dimensions: 9.4 x 11.5
Bathroom 1
- Features: Bathroom - 3/4, Flooring - Stone/Ceramic Tile, Dryer Hookup - Electric, Washer Hookup
- Level: Main,First
- Area: 89
- Dimensions: 8.9 x 10
Bathroom 2
- Features: Bathroom - Full, Bathroom - With Tub & Shower, Flooring - Stone/Ceramic Tile
- Level: Second
- Area: 62.48
- Dimensions: 8.8 x 7.1
Dining room
- Features: Ceiling Fan(s), Flooring - Vinyl
- Level: Main,First
- Area: 103.95
- Dimensions: 7.7 x 13.5
Family room
- Features: Flooring - Stone/Ceramic Tile
- Level: Main,Basement
- Area: 314.96
- Dimensions: 25.4 x 12.4
Kitchen
- Features: Flooring - Vinyl, Stainless Steel Appliances
- Level: Main,First
- Area: 117.45
- Dimensions: 8.7 x 13.5
Living room
- Features: Flooring - Vinyl
- Level: Main,First
- Area: 332.74
- Dimensions: 25.4 x 13.1
Heating
- Forced Air, Natural Gas
Cooling
- Central Air
Appliances
- Included: Range, Dishwasher, Microwave, Refrigerator, Washer, Dryer, ENERGY STAR Qualified Refrigerator, ENERGY STAR Qualified Dishwasher
- Laundry: Main Level, First Floor, In Unit, Gas Dryer Hookup, Electric Dryer Hookup, Washer Hookup
Features
- Exercise Room
- Flooring: Tile, Carpet, Laminate, Flooring - Stone/Ceramic Tile
- Has basement: Yes
- Has fireplace: No
Interior area
- Total structure area: 1,456
- Total interior livable area: 1,456 sqft
- Finished area above ground: 1,456
Property
Parking
- Total spaces: 2
- Parking features: Off Street
- Uncovered spaces: 2
Features
- Entry location: Unit Placement(Street)
- Patio & porch: Deck - Wood, Patio
- Exterior features: Deck - Wood, Patio, Storage, Fenced Yard
- Fencing: Fenced
Details
- Parcel number: M:0068 B:0000 L:00051,2971918
- Zoning: 3.35
Construction
Type & style
- Home type: Condo
- Property subtype: Condominium, Duplex
- Attached to another structure: Yes
Materials
- Frame
- Roof: Shingle
Condition
- Year built: 1987
Utilities & green energy
- Electric: Circuit Breakers, 100 Amp Service
- Sewer: Private Sewer
- Water: Public
- Utilities for property: for Gas Dryer, for Electric Dryer, Washer Hookup
Community & HOA
Community
- Features: Shopping, Park, Walk/Jog Trails, Medical Facility, Conservation Area, Highway Access, Public School
Location
- Region: Taunton
Financial & listing details
- Price per square foot: $309/sqft
- Tax assessed value: $406,300
- Annual tax amount: $4,526
- Date on market: 7/23/2026
Estimated market value
Not available
Estimated sales range
Not available
Not available
Price history
| Date | Event | Price |
|---|---|---|
| 8/31/2026 | Contingent | $450,000$309/sqft |
Source: MLS PIN #73554088 Report a problem | ||
| 8/22/2026 | Listed for sale | $450,000$309/sqft |
Source: MLS PIN #73554088 Report a problem | ||
| 8/11/2026 | Contingent | $450,000$309/sqft |
Source: MLS PIN #73554088 Report a problem | ||
| 7/23/2026 | Listed for sale | $450,000$309/sqft |
Source: MLS PIN #73554088 Report a problem | ||
Public tax history
Tax history is unavailable.
Monthly payment
Est. payment
Payment breakdown
Explore the cost of this home by adjusting the details. Changes won't be saved.Climate risks
Neighborhood: 02780
Similar homes
- $429,0002 bd3 ba1.5k sqftPilgrim Village Condominiums, Taunton, MA 02780For Sale
 MLS ID #73556171, Kim Ouellette, Century 21 Tassinari Gold. MLS PIN
 - $440,0003 bd1 ba1.2k sqft14 Highland Ave, Taunton, MA 02780For Sale
 MLS ID #73542202, Natasha Smith Durand, Zander Realty Group. MLS PIN
 - $462,0003 bd1 ba1.5k sqft1381 Cohannet St, Taunton, MA 02780For Sale
 MLS ID #73561762, Luis Martins Realty Team, RE/MAX Synergy. MLS PIN
 - $499,0003 bd3 ba1.4k sqft38 Dighton Ave, Taunton, MA 02780For Sale
 MLS ID #73569245, Derek Greene, The Greene Realty Group. MLS PIN
