This one has it all! As soon as you walk in you'll be wowed by the cathedral ceilings! The main level has a home office/study, arched doorways, a formal dining room with coffered ceilings, and a sunroom with custom built-ins. The kitchen is open with granite counters, tons of storage, and a massive island big enough for 6+ barstools, all flowing right into the living room with a gas fireplace. Upstairs, every bedroom has vaulted ceilings. The primary suite is a true retreat with a sitting room, his & hers closets with built-ins, plus a spa-style bath with soaking tub, walk-in shower, and private water closet. Outside, enjoy a screened porch overlooking a corner lot with mature landscaping. Don't miss the 3 car garage for all your vehicles and gear. And here's the bonus: the seller is offering $7,500 toward upgrades, or closing costs of your choice AND a 1 year home warranty! No HOA, lots of space, and so many special touches... this one's ready for you to call home.
Sold for $410,000
Street View
$410,000
85 Bella Howington Drive, Lillington, NC 27546
4beds
3,380sqft
Single Family Residence
Built in 2013
0.67 Acres Lot
$408,500 Zestimate®
$121/sqft
$2,602 Estimated rent
Home value
$408,500
$368,000 - $453,000
$2,602/mo
Zestimate® history
Owner options
List your home for rent
$2,602/mo
Rent Zestimate®
Find your next renter with Zillow Rental Manager. Plus, with online applications, you can quickly screen prospective tenants – for free.
$2,602/mo
Rent Zestimate®
Refinance and save
$2,515/mo
Est. payment
Refinancing to a lower rate could help reduce your monthly payments and save thousands over the life of the loan.
$2,515/mo
Est. payment
Explore your selling options
Work with a Zillow partner agent
Leverage their expertise and Zillow's premium Showcase listings to get your home seen by more buyers.
Get startedList with your own agent
Get your home in front of millions of buyers by listing it on Zillow.
Learn how to do itSell it yourself
Take full control of how buyers see your home on Zillow by listing For Sale by Owner (FSBO).
List your homeWhat's special
Cathedral ceilingsWalk-in showerScreened porchSunroom with custom built-insPrivate water closetArched doorways
Zillow last checked:
Listing updated:
Listed by:
Stephanie Savage 910-229-6547,
Pursley Properties Group LLC
Bought with:
A Non Member
A Non Member
Source: Hive MLS,MLS#: 100527853 Originating MLS: Mid Carolina Regional MLS
Originating MLS: Mid Carolina Regional MLSFacts & features
Interior
Bedrooms & bathrooms
- Bedrooms: 4
- Bathrooms: 3
- Full bathrooms: 2
- 1/2 bathrooms: 1
Rooms
- Room types: Master Bedroom, Bedroom 2, Bedroom 3, Bedroom 4, Living Room, Dining Room, Laundry, Sunroom, Office
Primary bedroom
- Description: Additional 10.3X9.8 attached Room
- Level: Second
- Dimensions: 14.3 x 18.7
Bedroom 2
- Level: Second
- Dimensions: 15.4 x 13.5
Bedroom 3
- Level: Second
- Dimensions: 13 x 11.4
Bedroom 4
- Level: Second
- Dimensions: 11.5 x 13.5
Dining room
- Level: First
- Dimensions: 14.4 x 11.1
Kitchen
- Level: First
- Dimensions: 23.3 x 17.11
Laundry
- Level: Second
- Dimensions: 5.8 x 5.9
Living room
- Level: First
- Dimensions: 19.4 x 14.9
Office
- Level: First
- Dimensions: 11.5 x 13.5
Sunroom
- Level: First
- Dimensions: 14.9 x 13.5
Heating
- Electric, Heat Pump
Cooling
- Central Air
Appliances
- Included: Electric Oven, Built-In Microwave, Refrigerator, Dishwasher
- Laundry: Laundry Room
Features
- Walk-in Closet(s), Vaulted Ceiling(s), Tray Ceiling(s), High Ceilings, Entrance Foyer, Solid Surface, Bookcases, Kitchen Island, Ceiling Fan(s), Pantry, Walk-in Shower, Blinds/Shades, Gas Log, Walk-In Closet(s)
- Flooring: Carpet, Laminate, Wood
- Basement: None
- Has fireplace: Yes
- Fireplace features: Gas Log
Interior area
- Total structure area: 3,380
- Total interior livable area: 3,380 sqft
Property
Parking
- Total spaces: 3
- Parking features: Concrete
- Attached garage spaces: 3
Features
- Levels: Two
- Stories: 2
- Patio & porch: Covered, Patio, Porch, Screened, Wrap Around
- Fencing: None
- Has view: Yes
- View description: See Remarks
- Frontage type: See Remarks
Lot
- Size: 0.67 Acres
- Dimensions: 335 x 169 x 214
- Features: Corner Lot
Details
- Parcel number: 13063001 0029 42
- Zoning: RA-30
- Special conditions: Standard
Construction
Type & style
- Home type: SingleFamily
- Property subtype: Single Family Residence
Materials
- Vinyl Siding, Wood Frame
- Foundation: Slab
- Roof: Shingle
Condition
- New construction: No
- Year built: 2013
Details
- Warranty included: Yes
Utilities & green energy
- Sewer: Septic Tank
- Water: County Water
- Utilities for property: Water Connected
Community & HOA
Community
- Subdivision: Mamie Bell Ridge
HOA
- Has HOA: No
Location
- Region: Lillington
Financial & listing details
- Price per square foot: $121/sqft
- Tax assessed value: $367,133
- Annual tax amount: $2,658
- Date on market: 8/29/2025
- Cumulative days on market: 150 days
- Listing agreement: Exclusive Right To Sell
- Listing terms: Cash,Conventional,FHA,USDA Loan,VA Loan
Price history
| Date | Event | Price |
|---|---|---|
| 3/10/2026 | Sold | $410,000-2.4%$121/sqft |
Source:  Hive MLS #100527853 Report a problem Hive MLS #100527853 Report a problem | ||
| 1/24/2026 | Pending sale | $420,000$124/sqft |
Source:  LPRMLS #749436 Report a problem LPRMLS #749436 Report a problem | ||
| 12/27/2025 | Price change | $420,000-4.5%$124/sqft |
Source: LPRMLS #749436 Report a problem | ||
| 8/28/2025 | Listed for sale | $439,999+93.8%$130/sqft |
Source: LPRMLS #749436 Report a problem | ||
| 12/3/2013 | Sold | $227,000+0.2%$67/sqft |
Source: Public Record Report a problem | ||
| 4/20/2013 | Listed for sale | $226,593$67/sqft |
Source: Manning Realty #402761 Report a problem | ||
Public tax history
| Year | Property taxes | Tax assessment |
|---|---|---|
| 2025 | $2,659 +1.4% | $367,133 |
| 2024 | $2,622 | $367,133 |
| 2023 | $2,622 +2.9% | $367,133 |
| 2022 | $2,548 +18.8% | $367,133 +46.2% |
| 2021 | $2,145 | $251,170 |
| 2020 | $2,145 +1.9% | $251,170 +1.3% |
| 2019 | $2,104 | $248,050 +1.4% |
| 2018 | $2,104 -12.4% | $244,680 |
| 2017 | $2,403 | $244,680 -14% |
| 2016 | -- | $284,530 |
| 2015 | -- | $284,530 |
| 2014 | -- | $284,530 +1322.6% |
| 2008 | -- | $20,000 |
Find assessor info on the county website
Neighborhood: 27546
Nearby homes
- $---- bd-- ba-- sqft110 Bella Howington Dr, Lillington, NC 27546Off Market
- $452,0003 bd3 ba3.2k sqft85 Tilden Howington Dr, Lillington, NC 27546Off Market
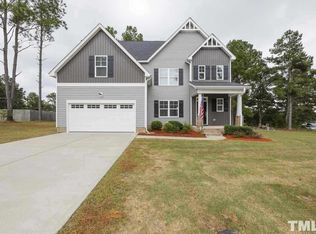
- $447,9004 bd4 ba3.1k sqft125 Bella Howington Dr, Lillington, NC 27546Off Market
- $361,2003 bd2 ba2.1k sqft86 Bella Howington Dr, Lillington, NC 27546Off Market

- $432,0004 bd2 ba3.2k sqft115 Tilden Howington Dr, Lillington, NC 27546Off Market
- $470,2004 bd3 ba3k sqft115 Tilden Howington 101 Dr, Lillington, NC 27546Off Market
- $433,0004 bd3 ba3k sqft51 Tilden Howington Dr, Lillington, NC 27546Off Market
- $507,1004 bd4 ba3.4k sqft122 Bella Howington Dr, Lillington, NC 27546Off Market
Nearby schools
GreatSchools rating
- 3/10Lillington-Shawtown ElementaryGrades: PK-5Distance: 2.8 mi
- 3/10Harnett Central MiddleGrades: 6-8Distance: 6.3 mi
- 4/10Harnett Central HighGrades: 9-12Distance: 6.7 mi
Schools provided by the listing agent
- Elementary: Lillington-Shawtown Elementary School
- Middle: Harnett Central Middle School
- High: Harnett Central High School
Source: Hive MLS. This data may not be complete. We recommend contacting the local school district to confirm school assignments for this home.
Get a cash offer in 3 minutes
Find out how much your home could sell for in as little as 3 minutes with a no-obligation cash offer.
Estimated market value
$408,500
Get a cash offer in 3 minutes
Find out how much your home could sell for in as little as 3 minutes with a no-obligation cash offer.
Estimated market value
$408,500
- North Carolina
- Harnett County
- Lillington
- 27546
- 85 Bella Howington Drive
Nearby cities
Nearby zip codes
Other Lillington Topics
