Skip main navigation
Sold for $337,100
  • $337,100

    85 Bennington Way, Lillington, NC 27546

    4beds
    2,428sqft
    Single Family Residence
    Built in 2025
    10,018.8 Square Feet Lot
    $335,500 Zestimate®
    $139/sqft
    $2,247 Estimated rent

    Home value

    $335,500

    $305,000 - $369,000

    $2,247/mo

    Zestimate® history
    Loading
    Loading...

    Owner options

    List your home for rent

    $2,247/mo

    Rent Zestimate®

    Find your next renter with Zillow Rental Manager. Plus, with online applications, you can quickly screen prospective tenants – for free.

    Learn more

    $2,247/mo

    Rent Zestimate®

    Refinance and save

    $2,307/mo

    Est. payment

    Refinancing to a lower rate could help reduce your monthly payments and save thousands over the life of the loan.

    See today's rates

    $2,307/mo

    Est. payment

    Explore your selling options

    Work with a Zillow partner agent

    Leverage their expertise and Zillow's premium Showcase listings to get your home seen by more buyers.

    Get started

    List with your own agent

    Get your home in front of millions of buyers by listing it on Zillow.

    Learn how to do it

    Sell it yourself

    Take full control of how buyers see your home on Zillow by listing For Sale by Owner (FSBO).

    List your home

    What's special

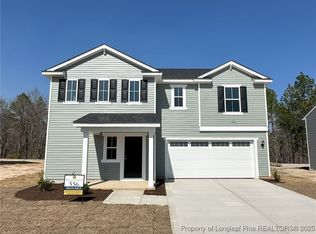
    Beautiful kitchen islandFully sodded yardLaminate flooringWalk-in closetLarge bathroomCovered rear patio
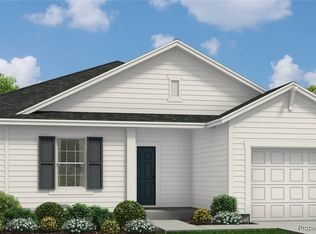
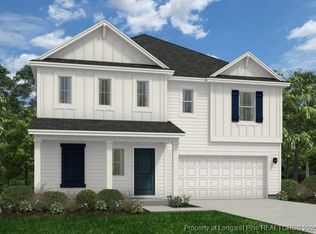
    Exclusive Financing Incentives! Fully Sodded Yard • Covered Rear Patio • 9ft Ceilings • Laminate Flooring Welcome to the Prelude home plan by Dream Finders Homes located in CREEKSIDE OAKS NORTH. This two-story floor plan features a spacious and open main living area with a guest suite to fit your needs. A beautiful kitchen island is located next to the dining nook and makes for easy cooking and entertaining. The kitchen is open to a cozy and roomy family area perfect for relaxing or gathering. Retreat upstairs to find the Owner’s suite located conveniently by the top of the stairs, but perfectly hidden to be an oasis away from the rest of the bedrooms. It features a large bathroom and walk-in closet. Two additional bedrooms and a full bathroom are also located on the second floor along with a loft and office.

    Zillow last checked:

    Listing updated:

    Listed by:

    TEAM DREAM,

    DREAM FINDERS REALTY, LLC.

    Bought with:

    VESNA SHEDD, 321350

    COLDWELL BANKER ADVANTAGE #2- HARNETT CO.

    Source: LPRMLS,MLS#: 748497MLS LogoOriginating MLS: Longleaf Pine Realtors

    Facts & features

    Interior

    Bedrooms & bathrooms
    • Bedrooms: 4
    • Bathrooms: 3
    • Full bathrooms: 3
    Heating
    • Electric, Forced Air
    Cooling
    • Central Air, Electric
    Appliances
    • Included: Electric Cooktop, Electric Oven, Microwave, Stainless Steel Appliance(s), Water Heater
    • Laundry: Washer Hookup, Dryer Hookup, Upper Level
    Features
    • Ceiling Fan(s), Double Vanity, Eat-in Kitchen, Granite Counters, Home Office, Kitchen Island, Kitchen/Dining Combo, Loft, Quartz Counters, Smooth Ceilings, Shower Only, Separate Shower, Tub Shower, Walk-In Shower
    • Flooring: Carpet, Vinyl
    • Basement: None
    • Has fireplace: No
    • Fireplace features: None
    Interior area
    • Total interior livable area: 2,428 sqft

    Property

    Parking
    • Total spaces: 2
    • Parking features: Attached, Garage, Garage Door Opener
    • Attached garage spaces: 2
    Features
    • Levels: Two
    • Stories: 2
    • Patio & porch: Covered, Patio
    Lot
    • Size: 10,018 sqft
    • Features: 1/4 to 1/2 Acre Lot, Cleared, Interior Lot
    • Topography: Cleared
    Details
    • Parcel number: 01053609 0028 97
    • Special conditions: None

    Construction

    Type & style
    • Home type: SingleFamily
    • Architectural style: Two Story
    • Property subtype: Single Family Residence
    Materials
    • Board & Batten Siding, Vinyl Siding, Wood Frame
    Condition
    • New Construction
    • New construction: Yes
    • Year built: 2025
    Details
    • Warranty included: Yes

    Utilities & green energy

    • Sewer: County Sewer
    • Water: Public

    Community & neighborhood

    Security
    • Security features: Smoke Detector(s)
    Community
    • Community features: Street Lights
    Location
    • Region: Lillington
    • Subdivision: Creekside Oaks North

    HOA & financial

    HOA
    • Has HOA: Yes
    • HOA fee: $300 annually
    • Association name: Creekside Oaks N & S Homeowners Association

    Other

    Other facts
    • Listing terms: Cash,New Loan
    • Ownership: Less than a year

    Price history

    DateEventPrice
    12/29/2025Sold$337,100$139/sqft
    Source: LPRMLS #748497 Report a problem
    11/17/2025Pending sale$337,100$139/sqft
    Source: LPRMLS #748497 Report a problem
    10/19/2025Price change$337,100-0.1%$139/sqft
    Source: Dream Finders Homes Report a problem
    10/17/2025Price change$337,375+0.1%$139/sqft
    Source: Dream Finders Homes Report a problem
    9/30/2025Price change$337,100+0.3%$139/sqft
    Source: LPRMLS #748497 Report a problem
    7/12/2025Price change$336,100-0.9%$138/sqft
    Source: Dream Finders Homes Report a problem
    6/2/2025Listed for sale$339,100$140/sqft
    Source: Dream Finders Homes Report a problem

    Public tax history

    Tax history is unavailable.

    Neighborhood: 27546

    Nearby schools

    GreatSchools rating
    Schools provided by the listing agent
    • Middle: Western Harnett Middle School
    • High: Overhills Senior High

    Source: LPRMLS. This data may not be complete. We recommend contacting the local school district to confirm school assignments for this home.

    Get a cash offer in 3 minutes
    Find out how much your home could sell for in as little as 3 minutes with a no-obligation cash offer.
    Estimated market value
    $335,500
    Get a cash offer in 3 minutes
    Find out how much your home could sell for in as little as 3 minutes with a no-obligation cash offer.
    Estimated market value
    $335,500