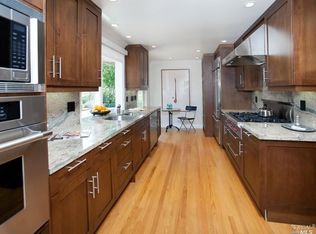
Location, location, location! This light-filled, single-level Midcentury 3BR/2BA home in coveted Kentfield Gardens, thoughtfully designed for comfort and effortless indoor-outdoor living, has been lovingly maintained and now awaits its next chapter. The combination living/dining area, so popular with today's living style, has large sliding glass doors which open to a welcoming back yard for seamless indoor/outdoor flow, perfect for entertaining, while the wood-burning fireplace in the living area provides cozy comfort on cool days. The serene, sunny and private backyard boasts generous concrete seating areas, a lush lawn and mature maple, lemon and orange trees; a retractable awning provides additional shade during warm months. The light-filled kitchen off the dining area offers a bay window, white cabinetry and access to the 2-car garage. The cozy primary suite has 2 closets, a recently updated bathroom and sliding glass doors opening to the patio and garden outside. 2 more bedrooms with a hallway bath, lush landscaping in both the front and back yard areas and an attached 2-car garage with washer, dryer and utility sink complete the home. Convenient location near the award-winning Basich Elementary and Kent Middle schools, Marin Catholic High School, Woodland Shopping Center, Greenbrae's Bon Air Shopping Center, Marin Health Center, bike paths, hiking trails and more. Quick access to Highway 101 and Larkspur commuter ferries for an easy commute. Welcome home!
Closed
$2,250,000
85 Berens Drive, Kentfield, CA 94904
3beds
1,472sqft
Single Family Residence
Built in 1954
6,242 Square Feet Lot
$1,814,200 Zestimate®
$1,529/sqft
$6,226 Estimated rent
Home value
$1,814,200
$1.72M - $1.90M
$6,226/mo
Zestimate® history
Owner options
List your home for rent
$6,226/mo
Rent Zestimate®
Find your next renter with Zillow Rental Manager. Plus, with online applications, you can quickly screen prospective tenants – for free.
$6,226/mo
Rent Zestimate®
Refinance and save
$14,076/mo
Est. payment
Refinancing to a lower rate could help reduce your monthly payments and save thousands over the life of the loan.
$14,076/mo
Est. payment
Explore your selling options
Work with a Zillow partner agent
Leverage their expertise and Zillow's premium Showcase listings to get your home seen by more buyers.
Get startedList with your own agent
Get your home in front of millions of buyers by listing it on Zillow.
Learn how to do itSell it yourself
Take full control of how buyers see your home on Zillow by listing For Sale by Owner (FSBO).
List your homeWhat's special
Lush lawn
Zillow last checked:
Listing updated:
Listed by:
Dana Garrick DRE #01947507 415-446-8459,
Compass 415-345-3000
Bought with:
McArthur Love, DRE #01327745
Compass
Source: BAREIS,MLS#: 326020550 Originating MLS: Marin County
Originating MLS: Marin CountyFacts & features
Interior
Bedrooms & bathrooms
- Bedrooms: 3
- Bathrooms: 2
- Full bathrooms: 2
Rooms
- Room types: Attic, Kitchen, Living Room, Master Bathroom, Master Bedroom
Primary bedroom
- Features: Ground Floor, Outside Access
- Level: Main
Bedroom
- Level: Main
Primary bathroom
- Features: Low-Flow Toilet(s), Shower Stall(s), Tile, Window
Bathroom
- Features: Low-Flow Toilet(s), Tile, Tub w/Shower Over, Window
- Level: Main
Dining room
- Features: Dining/Living Combo
- Level: Main
Kitchen
- Features: Other Counter, Pantry Cabinet, Skylight(s), Tile Counters
- Level: Main
Living room
- Features: Deck Attached
- Level: Main
Heating
- Central
Cooling
- None
Appliances
- Included: Built-In Electric Oven, Dishwasher, Disposal, Free-Standing Refrigerator, Gas Cooktop, Gas Water Heater, Range Hood, Ice Maker, Microwave, Self Cleaning Oven, Dryer, Washer
- Laundry: In Garage
Features
- Flooring: Carpet, Linoleum, Tile, Wood
- Windows: Bay Window(s), Dual Pane Full, Skylight(s), Screens
- Basement: None
- Number of fireplaces: 1
- Fireplace features: Insert, Living Room, Wood Burning
Interior area
- Total structure area: 1,472
- Total interior livable area: 1,472 sqft
Property
Parking
- Total spaces: 3
- Parking features: Attached, Enclosed, Inside Entrance, Side By Side, Paved
- Attached garage spaces: 2
- Uncovered spaces: 1
Accessibility
- Accessibility features: Grip-Accessible Features, Shower(s)
Features
- Levels: One
- Stories: 1
- Patio & porch: Awning(s), Enclosed, Patio
- Fencing: Back Yard,Entry Gate,Fenced,Front Yard,Wood
- Has view: Yes
- View description: Mt Tamalpais
Lot
- Size: 6,242 Square Feet
- Features: Garden, Landscaped, Landscape Front
Details
- Parcel number: 07411107
- Special conditions: Trust
Construction
Type & style
- Home type: SingleFamily
- Property subtype: Single Family Residence
Materials
- Brick Veneer, Stucco, Wood Siding
- Foundation: Concrete, Concrete Perimeter, Pillar/Post/Pier
- Roof: Composition,Shingle
Condition
- Year built: 1954
Utilities & green energy
- Electric: 220 Volts, 220 Volts in Kitchen, 220 Volts in Laundry
- Sewer: Public Sewer
- Water: Meter on Site, Public
- Utilities for property: Cable Available, Electricity Connected, Internet Available, Natural Gas Connected, Public, Sewer Connected
Community & HOA
Community
- Subdivision: Kentfield Gardens
HOA
- Has HOA: No
Location
- Region: Kentfield
Financial & listing details
- Price per square foot: $1,529/sqft
- Tax assessed value: $209,703
- Annual tax amount: $4,370
- Date on market: 4/1/2026
- Electric utility on property: Yes
- Road surface type: Paved
Price history
| Date | Event | Price |
|---|---|---|
| 4/27/2026 | Sold | $2,250,000+28.6%$1,529/sqft |
Source:  BAREIS #326020550 Report a problem BAREIS #326020550 Report a problem | ||
| 4/13/2026 | Pending sale | $1,750,000$1,189/sqft |
Source: BAREIS #326020550 Report a problem | ||
| 4/1/2026 | Listed for sale | $1,750,000$1,189/sqft |
Source: BAREIS #326020550 Report a problem | ||
Public tax history
| Year | Property taxes | Tax assessment |
|---|---|---|
| 2025 | $4,370 +4.7% | $209,703 +2% |
| 2024 | $4,172 +2.7% | $205,592 +2% |
| 2023 | $4,062 +1.8% | $201,561 +2% |
| 2022 | $3,988 +2.7% | $197,609 +2% |
| 2021 | $3,885 +2.2% | $193,734 +1% |
| 2020 | $3,800 +7.4% | $191,748 +2% |
| 2019 | $3,540 +2.2% | $187,990 +2% |
| 2018 | $3,465 +3.9% | $184,305 +2% |
| 2017 | $3,334 +4.3% | $180,691 +2% |
| 2016 | $3,196 +1.7% | $177,149 +1.5% |
| 2015 | $3,142 +6.5% | $174,488 +2% |
| 2014 | $2,949 | $171,070 +0.5% |
| 2013 | -- | $170,298 +2% |
| 2012 | -- | $166,960 +2% |
| 2011 | -- | $163,686 +0.8% |
| 2010 | -- | $162,464 -0.2% |
| 2009 | -- | $162,850 +2% |
| 2008 | -- | $159,657 +2% |
| 2007 | -- | $156,528 +2% |
| 2006 | -- | $153,460 +2% |
| 2005 | -- | $150,451 +2% |
| 2004 | -- | $147,500 +1.9% |
| 2003 | -- | $144,797 +2% |
| 2002 | -- | $141,959 +2% |
| 2001 | -- | $139,176 |
Find assessor info on the county website
Neighborhood: 94904
Nearby homes
- $2,301,4003 bd2 ba1.7k sqft83 Berens Dr, Kentfield, CA 94904Off Market
- $1,949,4003 bd2 ba1.4k sqft87 Berens Dr, Kentfield, CA 94904Off Market
- $2,477,8003 bd3 ba1.8k sqft81 Berens Dr, Kentfield, CA 94904Off Market
- $1,978,4003 bd2 ba1.4k sqft91 Berens Dr, Kentfield, CA 94904Off Market
- $3,676,1005 bd4 ba2.4k sqft86 Berens Dr, Kentfield, CA 94904Off Market
- $1,638,1003 bd2 ba1.7k sqft79 Berens Dr, Kentfield, CA 94904Off Market
- $2,183,0004 bd2 ba1.7k sqft90 Berens Dr, Kentfield, CA 94904Off Market
- $1,530,3003 bd2 ba1.4k sqft95 Berens Dr, Kentfield, CA 94904Off Market
Nearby schools
GreatSchools rating
- 10/10Adaline E. Kent Middle SchoolGrades: 5-8Distance: 0.3 mi
- 10/10Redwood High SchoolGrades: 9-12Distance: 1.4 mi
- 10/10Anthony G. Bacich Elementary SchoolGrades: K-4Distance: 0.3 mi
Schools provided by the listing agent
- District: Kentfield
Source: BAREIS. This data may not be complete. We recommend contacting the local school district to confirm school assignments for this home.
Get a cash offer in 3 minutes
Find out how much your home could sell for in as little as 3 minutes with a no-obligation cash offer.
Estimated market value
$1,814,200
Get a cash offer in 3 minutes
Find out how much your home could sell for in as little as 3 minutes with a no-obligation cash offer.
Estimated market value
$1,814,200
- California
- Marin County
- Kentfield
- 94904
- 85 Berens Drive
Nearby cities
Nearby zip codes
Other Kentfield Topics
