Skip main navigation
Closed
  • Listed by: Coldwell Banker Hickok and Boardman
    Bought with: KW Vermont
    $650,000

    85 Birchcliff Parkway, Burlington, VT 05401

    3beds
    2,692sqft
    Ranch
    Built in 1954
    6,970 Square Feet Lot
    $708,200 Zestimate®
    $241/sqft
    $3,442 Estimated rent

    Home value

    $708,200

    $673,000 - $751,000

    $3,442/mo

    Zestimate® history
    Loading
    Loading...

    Owner options

    List your home for rent

    $3,442/mo

    Rent Zestimate®

    Find your next renter with Zillow Rental Manager. Plus, with online applications, you can quickly screen prospective tenants – for free.

    Learn more

    $3,442/mo

    Rent Zestimate®

    Refinance and save

    $3,495/mo

    Est. payment

    Refinancing to a lower rate could help reduce your monthly payments and save thousands over the life of the loan.

    See today's rates

    $3,495/mo

    Est. payment

    Explore your selling options

    Work with a Zillow partner agent

    Leverage their expertise and Zillow's premium Showcase listings to get your home seen by more buyers.

    Get started

    List with your own agent

    Get your home in front of millions of buyers by listing it on Zillow.

    Learn how to do it

    Sell it yourself

    Take full control of how buyers see your home on Zillow by listing For Sale by Owner (FSBO).

    List your home

    What's special

    Close to lake champlainFenced-in backyardWooded landscapeNatural gas fireplaceLoads of natural lightExpansive laundry roomGranite countertops
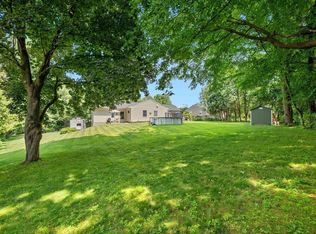
    Welcome to 85 Birchcliff Parkway, an attractive 3-bedroom home located in the heart of Burlington’s highly desirable South End! Enjoy a carefree lifestyle in this beautifully maintained home. Outside, enjoy your own private oasis with a fenced-in backyard overlooking a wooded landscape perfect for relaxing and entertaining. This charming home is full of character and many special features making it feel modern and inviting, while at the same time classic and comfortable. The living room bay window lends itself to an open and airy atmosphere and the fireplace with a wood stove insert feels warm and cozy. The kitchen is nicely appointed with granite countertops, stainless steel appliances, and a deep sink overlooking the serene backyard. The separate dining room opens through handsome French doors to the family room boasting a natural gas fireplace, beautiful woodwork, loads of natural light, and an additional dining area! There is a spacious primary suite with en suite bath upstairs and two bedrooms and a full bath on the first floor. Downstairs, there is dedicated office space, two more roomy dens/living spaces, large walk-in closet, and an expansive laundry room with plenty of additional storage. Upgrades include a new roof and exterior paint in 2020, upgraded kitchen and appliances in 2019, and newer windows added to the main floor and primary suite. Close to Lake Champlain, the bike path, farmer's market, restaurants, schools, shops, hospital, I-89, and more!

    Zillow last checked:

    Listing updated:

    Listed by:

    Eileen ORourke,

    Coldwell Banker Hickok and Boardman Phone:802-846-9553

    Bought with:

    Sara Vizvarie

    KW Vermont

    Source: PrimeMLS,MLS#: 4968739MLS Logo

    Facts & features

    Interior

    Bedrooms & bathrooms
    • Bedrooms: 3
    • Bathrooms: 2
    • Full bathrooms: 2
    Heating
    • Natural Gas, Baseboard, Electric, Hot Water, Zoned
    Cooling
    • Other
    Appliances
    • Included: Dishwasher, Dryer, Microwave, Refrigerator, Washer, Electric Stove, Natural Gas Water Heater
    • Laundry: In Basement
    Features
    • Ceiling Fan(s), Primary BR w/ BA, Natural Light, Walk-In Closet(s)
    • Flooring: Carpet, Hardwood, Tile
    • Windows: Blinds, Drapes
    • Basement: Concrete,Full,Partially Finished,Interior Stairs,Storage Space,Basement Stairs,Interior Entry
    • Has fireplace: Yes
    • Fireplace features: Gas, Wood Burning, Wood Stove Insert
    Interior area
    • Total structure area: 2,992
    • Total interior livable area: 2,692 sqft
    • Finished area above ground: 1,908
    • Finished area below ground: 784

    Property

    Parking
    • Total spaces: 1
    • Parking features: Paved, Attached
    • Garage spaces: 1
    Features
    • Levels: One
    • Stories: 1
    • Exterior features: Deck, Garden, Storage
    • Fencing: Full
    Lot
    • Size: 6,970 sqft
    • Features: Landscaped, Level, Other, Sidewalks, Street Lights, Near Paths, Near Shopping, Neighborhood, Near Hospital
    Details
    • Parcel number: 11403519699
    • Zoning description: R1

    Construction

    Type & style
    • Home type: SingleFamily
    • Architectural style: Ranch
    • Property subtype: Ranch
    Materials
    • Wood Frame, Wood Exterior
    • Foundation: Concrete
    • Roof: Architectural Shingle
    Condition
    • New construction: No
    • Year built: 1954

    Utilities & green energy

    • Electric: Circuit Breakers
    • Sewer: Public Sewer
    • Utilities for property: Cable Available, Phone Available

    Community & neighborhood

    Location
    • Region: Burlington

    Price history

    DateEventPrice
    11/17/2023Sold$650,000-0.6%$241/sqft
    Source: PrimeMLS #4968739 Report a problem
    10/9/2023Contingent$653,700$243/sqft
    Source: PrimeMLS #4968739 Report a problem
    9/22/2023Price change$653,700-4.4%$243/sqft
    Source: PrimeMLS #4968739 Report a problem
    9/6/2023Listed for sale$684,000+494.8%$254/sqft
    Source: PrimeMLS #4968739 Report a problem
    8/6/2002Sold$115,000$43/sqft
    Source: Public Record Report a problem

    Public tax history

    YearProperty taxesTax assessment
    2024-- $408,000
    2023-- $408,000
    2022-- $408,000
    2021-- $408,000 +67.1%
    2020-- $244,100
    2019-- $244,100
    2018-- $244,100
    2017$6,503 +31.2%$244,100
    2016$4,955 $244,100 +9900%
    2015$4,955 $2,441
    2014$4,955 $2,441
    2013$4,955 $2,441
    2012-- $2,441
    2011-- $2,441
    2010-- $2,441
    2009-- $2,441
    2008-- $2,441
    2007-- $2,441
    2006-- $2,441

    Find assessor info on the county website

    Neighborhood: 05401

    Nearby schools

    GreatSchools rating
    Schools provided by the listing agent
    • Elementary: Assigned
    • Middle: Edmunds Middle School
    • High: Burlington High School
    • District: Burlington School District

    Source: PrimeMLS. This data may not be complete. We recommend contacting the local school district to confirm school assignments for this home.

    Get pre-qualified for a loan
    At Zillow Home Loans, we can pre-qualify you in as little as 5 minutes with no impact to your credit score.

    An equal housing lender. NMLS #10287.

    Sell for more on Zillow
    Get a Zillow Showcase℠ listing at no additional cost and you could sell for .
    $708,200
    2% more
    +$14,164
    With Zillow Showcase(estimated)
    $722,364