Tucked away at the end of a coveted cul-de-sac, this storybook expanded Cape blends timeless charm with exceptional craftsmanship and beautiful indoor-outdoor living. Surrounded by spectacular gardens, this special home offers four bedrooms, four full and one half baths, and thoughtfully designed spaces filled with warmth and character. At the heart of the home are inviting living and entertaining spaces, including a gracious living room, elegant dining room, cozy family room, and a sun-drenched sunroom wrapped in glass doors that open to the breathtaking grounds beyond. An office tucked beneath the dormers provides a private and inspiring workspace, while recently added first-floor laundry room adds everyday practicality with built ins, storage and a wine refrigerator. The serene primary suite is a true retreat, featuring a large west-facing deck perfect for enjoying sunset views over the gardens. Every room reflects the quality and care with which this home was built and lovingly maintained. Offering the rare combination of privacy, charm, and an exceptional cul-de-sac location, this is a home that feels both timeless and welcoming from the moment you arrive. Once there, you won't want to leave!
Sold for $2,750,000
$2,750,000
85 Bittersweet Lane, New Canaan, CT 06840
4beds
4,399sqft
Single Family Residence
Built in 1966
2.11 Acres Lot
$2,760,100 Zestimate®
$625/sqft
$11,351 Estimated rent
Home value
$2,760,100
$2.51M - $3.04M
$11,351/mo
Zestimate® history
Owner options
List your home for rent
$11,351/mo
Rent Zestimate®
Find your next renter with Zillow Rental Manager. Plus, with online applications, you can quickly screen prospective tenants – for free.
$11,351/mo
Rent Zestimate®
Refinance and save
$19,729/mo
Est. payment
Refinancing to a lower rate could help reduce your monthly payments and save thousands over the life of the loan.
$19,729/mo
Est. payment
Explore your selling options
Work with a Zillow partner agent
Leverage their expertise and Zillow's premium Showcase listings to get your home seen by more buyers.
Get startedList with your own agent
Get your home in front of millions of buyers by listing it on Zillow.
Learn how to do itSell it yourself
Take full control of how buyers see your home on Zillow by listing For Sale by Owner (FSBO).
List your homeWhat's special
Elegant dining roomSurrounded by spectacular gardensExceptional cul-de-sac locationCozy family roomCoveted cul-de-sacFour bedrooms
Zillow last checked:
Listing updated:
Listed by:
Michele Murray Sloan (203)858-5039,
Houlihan Lawrence 203-966-3507
Bought with:
Nicole Blackman, RES.0824157
William Pitt Sotheby's Int'l
Source: Smart MLS,MLS#: 24184625
Facts & features
Interior
Bedrooms & bathrooms
- Bedrooms: 4
- Bathrooms: 5
- Full bathrooms: 4
- 1/2 bathrooms: 1
Rooms
- Room types: Laundry
Primary bedroom
- Features: Balcony/Deck, Built-in Features, Fireplace, Full Bath, Walk-In Closet(s)
- Level: Upper
- Area: 336 Square Feet
- Dimensions: 16 x 21
Bedroom
- Level: Upper
- Area: 330 Square Feet
- Dimensions: 15 x 22
Bedroom
- Features: Full Bath
- Level: Upper
- Area: 272 Square Feet
- Dimensions: 16 x 17
Bedroom
- Features: Bookcases, Full Bath
- Level: Upper
- Area: 208 Square Feet
- Dimensions: 13 x 16
Dining room
- Features: Hardwood Floor
- Level: Main
- Area: 208 Square Feet
- Dimensions: 13 x 16
Family room
- Features: Fireplace, French Doors, Hardwood Floor
- Level: Main
- Area: 350 Square Feet
- Dimensions: 14 x 25
Great room
- Level: Upper
- Area: 459 Square Feet
- Dimensions: 17 x 27
Kitchen
- Features: Breakfast Bar, Built-in Features, Hardwood Floor
- Level: Main
- Area: 252 Square Feet
- Dimensions: 14 x 18
Kitchen
- Features: Vaulted Ceiling(s), Built-in Features, Dining Area
- Level: Main
- Area: 144 Square Feet
- Dimensions: 12 x 12
Living room
- Features: Fireplace, Hardwood Floor
- Level: Main
- Area: 336 Square Feet
- Dimensions: 16 x 21
Office
- Features: Built-in Features
- Level: Upper
- Area: 75 Square Feet
- Dimensions: 5 x 15
Rec play room
- Level: Lower
- Area: 299 Square Feet
- Dimensions: 13 x 23
Sun room
- Features: Dining Area, Fireplace, Sliders
- Level: Main
- Area: 570 Square Feet
- Dimensions: 19 x 30
Heating
- Forced Air, Oil
Cooling
- Central Air
Appliances
- Included: Gas Cooktop, Oven, Microwave, Refrigerator, Dishwasher, Washer, Dryer, Wine Cooler, Water Heater
- Laundry: Main Level, Mud Room
Features
- Entrance Foyer
- Doors: French Doors
- Basement: Full,Partially Finished
- Attic: None
- Number of fireplaces: 4
Interior area
- Total structure area: 4,399
- Total interior livable area: 4,399 sqft
- Finished area above ground: 4,100
- Finished area below ground: 299
Property
Parking
- Total spaces: 2
- Parking features: Attached
- Attached garage spaces: 2
Features
- Patio & porch: Patio
- Exterior features: Rain Gutters, Garden, Stone Wall
Lot
- Size: 2.11 Acres
- Features: Few Trees, Cul-De-Sac
Details
- Parcel number: 187465
- Zoning: 2AC
- Other equipment: Generator
Construction
Type & style
- Home type: SingleFamily
- Architectural style: Cape Cod
- Property subtype: Single Family Residence
Materials
- Shingle Siding, Brick
- Foundation: Block
- Roof: Asphalt
Condition
- New construction: No
- Year built: 1966
Utilities & green energy
- Sewer: Septic Tank
- Water: Well
Community & HOA
Community
- Features: Golf, Health Club, Library, Medical Facilities, Private School(s), Pool, Public Rec Facilities, Near Public Transport
HOA
- Has HOA: No
Location
- Region: New Canaan
Financial & listing details
- Price per square foot: $625/sqft
- Tax assessed value: $1,135,330
- Annual tax amount: $18,949
- Date on market: 6/17/2026
- Exclusions: see attached inclusion/exclusion list
Price history
| Date | Event | Price |
|---|---|---|
| 8/18/2026 | Sold | $2,750,000+6%$625/sqft |
Source:  Smart MLS #24184625 Report a problem Smart MLS #24184625 Report a problem | ||
| 6/27/2026 | Pending sale | $2,595,000$590/sqft |
Source: Smart MLS #24184625 Report a problem | ||
| 6/17/2026 | Listed for sale | $2,595,000+196.6%$590/sqft |
Source: Smart MLS #24184625 Report a problem | ||
| 7/27/1998 | Sold | $875,000$199/sqft |
Source: Smart MLS #98012340 Report a problem | ||
Public tax history
| Year | Property taxes | Tax assessment |
|---|---|---|
| 2025 | $18,949 +3.4% | $1,135,330 |
| 2024 | $18,324 +0.6% | $1,135,330 +18% |
| 2023 | $18,219 +3.1% | $961,940 |
| 2022 | $17,671 +1.2% | $961,940 |
| 2021 | $17,469 | $961,940 |
| 2020 | $17,469 -0.4% | $961,940 |
| 2019 | $17,546 -7% | $961,940 -13.5% |
| 2018 | $18,863 +1.7% | $1,112,230 |
| 2017 | $18,541 +2.2% | $1,112,230 |
| 2016 | $18,140 +2% | $1,112,230 |
| 2015 | $17,785 +2.9% | $1,112,230 |
| 2014 | $17,284 -0.6% | $1,112,230 -6.6% |
| 2013 | $17,383 +3.6% | $1,191,400 |
| 2012 | $16,775 +1.7% | $1,191,400 |
| 2011 | $16,501 +2% | $1,191,400 |
| 2010 | $16,179 +1.7% | $1,191,400 |
| 2009 | $15,905 +18.6% | $1,191,400 +34.3% |
| 2008 | $13,410 +4% | $886,900 |
| 2007 | $12,896 +3.6% | $886,900 |
| 2006 | $12,452 +4.9% | $886,900 |
| 2005 | $11,876 +5.8% | $886,900 |
| 2004 | $11,228 +11.2% | $886,900 +22.9% |
| 2003 | $10,094 +10.7% | $721,490 +65.1% |
| 2001 | $9,122 +1.9% | $436,900 0% |
| 2000 | $8,949 +5% | $436,940 |
| 1999 | $8,520 | $436,940 |
Find assessor info on the county website
Neighborhood: 06840
Nearby homes
- $3,129,9005 bd5 ba5.2k sqft38 Deacons Way, New Canaan, CT 06840Off Market
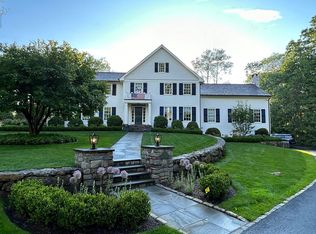
- $2,304,6005 bd4 ba4.3k sqft83 Bittersweet Ln, New Canaan, CT 06840Off Market
- $2,637,4005 bd3 ba3.2k sqft86 Bittersweet Ln, New Canaan, CT 06840Off Market
- $2,200,0005 bd4 ba3.3k sqft84 Bittersweet Ln, New Canaan, CT 06840Sold

- $2,926,6005 bd4 ba5.4k sqft35 Deacons Way, New Canaan, CT 06840Off Market
- $3,025,0006 bd5 ba4.9k sqft61 Bittersweet Ln, New Canaan, CT 06840Sold
- $3,446,5006 bd6 ba5.5k sqft36 Deacons Way, New Canaan, CT 06840Off Market
- $8,183,2007 bd6 ba8.8k sqft85 Rosebrook Rd, New Canaan, CT 06840Off Market
Nearby schools
GreatSchools rating
- 10/10East SchoolGrades: K-4Distance: 0.9 mi
- 10/10Saxe Middle SchoolGrades: 5-8Distance: 2 mi
- 10/10New Canaan High SchoolGrades: 9-12Distance: 2.2 mi
Schools provided by the listing agent
- Elementary: East
- Middle: Saxe Middle
- High: New Canaan
Source: Smart MLS. This data may not be complete. We recommend contacting the local school district to confirm school assignments for this home.
Sell for more on Zillow
Get a Zillow Showcase℠ listing at no additional cost and you could sell for .
$2,760,100
2% more
+$55,202
With Zillow Showcase(estimated)
$2,815,302
Sell for more on Zillow
Get a Zillow Showcase℠ listing at no additional cost and you could sell for .
$2,760,100
2% more
+$55,202
With Zillow Showcase(estimated)
$2,815,302
- Connecticut
- Fairfield County
- New Canaan
- 06840
- 85 Bittersweet Lane
