Welcome to your dream home nestled in the heart of Lancaster, PA! This stunning 2-bedroom, 2-bathroom condo on the second floor offers an inviting blend of modern comfort and elegant design, perfect for those seeking a serene and stylish living space. Key Features: -Vaulted Ceilings & Skylights: Step into an expansive living area bathed in natural light, courtesy of the impressive vaulted ceilings and strategically placed skylights that create a bright and airy atmosphere. -Spacious Open Floor Plan: The open layout seamlessly connects the living, dining, and kitchen areas, making it ideal for entertaining guests or enjoying quiet evenings at home. -Comfortable Bedrooms: Two generously sized bedrooms offer plenty of space and privacy, with the master suite featuring an en-suite bathroom and a walk-in closet for all your storage needs. -Private Balcony: Enjoy your morning coffee or unwind in the evenings on your private balcony, offering a peaceful outdoor space to take in the fresh air. -Convenient Location: Situated in a prime Lancaster location, you're just minutes away from local shops, dining, entertainment, and major highways for easy commuting. -Community Amenities: Take advantage of the well-maintained community amenities, including a club house, swimming pool, and beautifully landscaped common areas. PLEASE READ IMPORTANT HOA INFORMATION BEFORE SCHEDULING A SHOWING: -Garages- there are 158 units at the community however only 52 garages. Garages are deeded separately and must be sold to an owner of a unit. These are typically private sales and don't come up often. It is best for interested owners to use word of mouth to inquire if someone is interested in selling their garage. -No Assigned parking- The only kind of “assigned” parking is if the owner is in need of handicap parking to access their unit. A formal request must be made providing vehicle registration for handicap use and a sign will be installed….however it doesn’t prevent anyone else who has handicap placard from parking there. While there may be enough parking for all units to have 2 vehicles, they are not assigned spaces and are not regulated by the HOA . Also, you are not permitted to park a motorcycle on the property. -No dogs – HOA docs show amendment to the By Laws where was adopted for the entire community. If buyer has a support animal, board approval and specific documentation from medical provider are required. Please reach out for approval before putting the property under agreement. Cats, birds, or any other indoor animal is approved without needing permission. -Clubhouse- No gym facility at the clubhouse. Clubhouse can be rented for personal parties but will not include exclusivity to the pool during that rental. Rentals are for the interior clubhouse meeting and kitchen area. Indoor Pool: April - October Outdoor Pool: Memorial Day – Labor Day. -In addition to the individual unit keys, all owners are provided with (2) key fobs from the HOA to access the clubhouse during the pool season (memorial day – labor day). These key fobs are the seller’s responsibility to give to their buyer. If seller has lost their key fobs please let me know so I can contact the board member in charge of issuing key fobs and coordinate replacement. NOTE- cost for replacement fobs will be at seller’s expense and processed via the resale cert at settlement.$25 per key -HOA Dues Payment-As part of the resale cert for buyers fill out an authorization form for auto pay for monthly dues. The HOA does not allow owners to pay outside of auto draft from banking info provided by buyer. We like to give the buyers the advance notice on this so they aren’t surprised at settlement. -NO RENTALS!!!!-Although the community does have rentals, HOA has currently met the approved percentage set in the bylaws. All potential buyers must be owner occupants.
Sold for $220,000
$220,000
85 Black Oak Dr, Lancaster, PA 17602
2beds
1,361sqft
Condominium
Built in 1990
-- sqft lot
$245,700 Zestimate®
$162/sqft
$1,862 Estimated rent
Home value
$245,700
$233,000 - $258,000
$1,862/mo
Zestimate® history
Owner options
List your home for rent
$1,862/mo
Rent Zestimate®
Find your next renter with Zillow Rental Manager. Plus, with online applications, you can quickly screen prospective tenants – for free.
$1,862/mo
Rent Zestimate®
Refinance and save
$1,513/mo
Est. payment
Refinancing to a lower rate could help reduce your monthly payments and save thousands over the life of the loan.
$1,513/mo
Est. payment
Explore your selling options
Work with a Zillow partner agent
Leverage their expertise and Zillow's premium Showcase listings to get your home seen by more buyers.
Get startedList with your own agent
Get your home in front of millions of buyers by listing it on Zillow.
Learn how to do itSell it yourself
Take full control of how buyers see your home on Zillow by listing For Sale by Owner (FSBO).
List your homeWhat's special
Zillow last checked:
Listing updated:
Listed by:
Jen Clemens 717-779-7791,
Iron Valley Real Estate of York County,
Co-Listing Agent: Terrie Myers 717-332-4911,
Iron Valley Real Estate of York County
Bought with:
Brenda Rutt, RS203019L
Berkshire Hathaway HomeServices Homesale Realty
Source: Bright MLS,MLS#: PALA2052906
Facts & features
Interior
Bedrooms & bathrooms
- Bedrooms: 2
- Bathrooms: 2
- Full bathrooms: 2
- Main level bathrooms: 2
- Main level bedrooms: 2
Rooms
- Room types: Laundry
Basement
- Area: 0
Heating
- Forced Air, Heat Pump, Electric
Cooling
- Central Air, Electric
Appliances
- Included: Refrigerator, Microwave, Oven/Range - Electric, Disposal, Dishwasher, Dryer, Washer, Water Heater, Electric Water Heater
- Laundry: Dryer In Unit, Has Laundry, Main Level, Washer In Unit, Laundry Room, In Unit
Features
- Bar, Breakfast Area, Combination Dining/Living, Dining Area, Entry Level Bedroom, Open Floorplan, Primary Bath(s), Walk-In Closet(s), Dry Wall, Cathedral Ceiling(s)
- Flooring: Carpet, Tile/Brick
- Doors: Insulated, Sliding Glass, Storm Door(s)
- Windows: Insulated Windows, Skylight(s), Window Treatments
- Has basement: No
- Has fireplace: No
- Common walls with other units/homes: 2+ Common Walls,No One Above
Interior area
- Total structure area: 1,361
- Total interior livable area: 1,361 sqft
- Finished area above ground: 1,361
- Finished area below ground: 0
Property
Parking
- Parking features: Off Street, Parking Lot
Accessibility
- Accessibility features: Low Pile Carpeting
Features
- Levels: One
- Stories: 1
- Patio & porch: Porch
- Exterior features: Lighting
- Pool features: Community
- Has view: Yes
- View description: Garden
Details
- Additional structures: Above Grade, Below Grade
- Parcel number: 3106409310085
- Zoning: RESIDENTIAL
- Special conditions: Standard
- Other equipment: Negotiable
Construction
Type & style
- Home type: Condo
- Architectural style: Other
- Property subtype: Condominium
- Attached to another structure: Yes
Materials
- Brick, Stucco, Vinyl Siding, Masonry
- Roof: Shingle,Composition
Condition
- Very Good,Excellent
- New construction: No
- Year built: 1990
Utilities & green energy
- Sewer: Public Sewer
- Water: Public
- Utilities for property: Cable Available, Electricity Available, Phone Available, Sewer Available, Water Available
Community & HOA
Community
- Features: Pool
- Security: Smoke Detector(s)
- Condo and coop fee: $275 monthly
- Subdivision: The Oaks
HOA
- Has HOA: No
- Amenities included: Clubhouse, Indoor Pool, Pool
- Services included: Water, Sewer, Trash, Snow Removal, Pool(s), Maintenance Grounds, Common Area Maintenance
- HOA name: Yrg Property Services
Location
- Region: Lancaster
- Municipality: EAST LAMPETER TWP
Financial & listing details
- Price per square foot: $162/sqft
- Tax assessed value: $87,000
- Annual tax amount: $1,284
- Date on market: 7/10/2024
- Listing agreement: Exclusive Right To Sell
- Listing terms: Conventional,Cash
- Inclusions: All Kitchen Appliances, Washer, Dryer, All Window Treatments
- Exclusions: Upright Freezer In The Bedroom
- Ownership: Condominium
Price history
| Date | Event | Price |
|---|---|---|
| 9/20/2024 | Sold | $220,000$162/sqft |
Source:  Bright MLS #PALA2052906 Report a problem Bright MLS #PALA2052906 Report a problem | ||
| 7/28/2024 | Pending sale | $220,000$162/sqft |
Source: Bright MLS #PALA2052906 Report a problem | ||
| 7/25/2024 | Price change | $220,000-2.2%$162/sqft |
Source: Bright MLS #PALA2052906 Report a problem | ||
| 7/10/2024 | Listed for sale | $225,000+181.3%$165/sqft |
Source: Bright MLS #PALA2052906 Report a problem | ||
| 11/30/2000 | Sold | $80,000$59/sqft |
Source: Public Record Report a problem | ||
Public tax history
| Year | Property taxes | Tax assessment |
|---|---|---|
| 2025 | $2,734 +2.4% | $131,900 |
| 2024 | $2,670 +2.4% | $131,900 |
| 2023 | $2,609 +2.6% | $131,900 |
| 2022 | $2,544 | $131,900 |
| 2021 | $2,544 +300.9% | $131,900 |
| 2020 | $635 -73.6% | $131,900 |
| 2019 | $2,401 +290.6% | $131,900 |
| 2018 | $615 -70.8% | $131,900 +35.8% |
| 2017 | $2,102 +1.2% | $97,100 |
| 2016 | $2,077 +54.5% | $97,100 |
| 2015 | $1,345 | $97,100 |
| 2014 | $1,345 | $97,100 |
| 2013 | -- | $97,100 |
| 2012 | -- | $97,100 |
| 2011 | -- | $97,100 |
| 2010 | -- | $97,100 |
| 2009 | -- | $97,100 |
| 2007 | -- | $97,100 |
| 2006 | -- | $97,100 |
| 2005 | -- | $97,100 +11.6% |
| 2004 | -- | $87,000 |
| 2003 | -- | $87,000 |
| 2002 | -- | $87,000 |
| 2000 | -- | $87,000 |
Find assessor info on the county website
Neighborhood: 17602
Nearby homes
- $249,8002 bd2 ba1.4k sqft87 Black Oak Dr, Lancaster, PA 17602Off Market
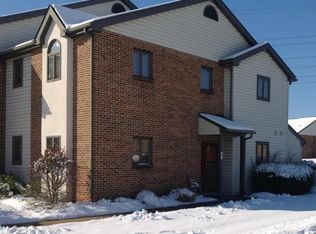
- $245,0002 bd2 ba1.3k sqft83 Black Oak Dr, Lancaster, PA 17602Off Market

- $235,4002 bd2 ba1.3k sqft81 Black Oak Dr, Lancaster, PA 17602Off Market
- $237,1002 bd2 ba1.3k sqft79 Black Oak Dr, Lancaster, PA 17602Off Market
- $243,5002 bd2 ba1.5k sqft77 Black Oak Dr, Lancaster, PA 17602Off Market
- $252,5002 bd2 ba1.3k sqft68 Black Oak Dr, Lancaster, PA 17602Off Market
- $241,0002 bd2 ba1.3k sqft66 Black Oak Dr, Lancaster, PA 17602Off Market
- $240,3002 bd2 ba1.3k sqft72 Black Oak Dr, Lancaster, PA 17602Off Market
Nearby schools
GreatSchools rating
- 7/10Fritz El SchoolGrades: K-5Distance: 3 mi
- 7/10Gerald G Huesken Middle SchoolGrades: 6-8Distance: 1.5 mi
- 7/10Conestoga Valley Senior High SchoolGrades: 9-12Distance: 1.5 mi
Schools provided by the listing agent
- Elementary: Smoketown
- High: Conestoga Valley
- District: Conestoga Valley
Source: Bright MLS. This data may not be complete. We recommend contacting the local school district to confirm school assignments for this home.


Get pre-qualified for a loan
At Zillow Home Loans, we can pre-qualify you in as little as 5 minutes with no impact to your credit score.An equal housing lender. NMLS #10287.
Sell for more on Zillow
Get a Zillow Showcase℠ listing at no additional cost and you could sell for .
$245,700
2% more
+$4,914
With Zillow Showcase(estimated)
$250,614
- Pennsylvania
- Lancaster County
- Lancaster
- 17602
- 85 Black Oak Dr
Nearby cities
Nearby neighborhoods
Nearby zip codes
Other Lancaster Topics
