Skip main navigation
For sale
  • $485,000

    85 Blackrock Rd, Coventry, RI 02816

    3beds
    1,527sqft
    : 
    $3,338/mo
    Get pre-qualified
    Single Family Residence
    Built in 1980
    0.77 Acres Lot
    $-- Zestimate®
    $318/sqft
    $-- HOA

    What's special

    Laundry areaSpacious fully fenced yardThree bedroomsNew bathroomAdditional new bathroomNewer kitchenVinyl siding
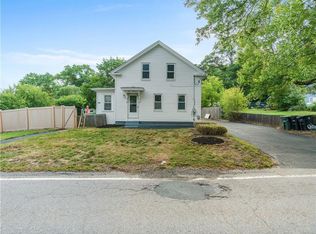
    A wonderful opportunity to make this well maintained home your own! The main level offers comfortable living with three bedrooms and a new bathroom, along with a newer kitchen that opens seamlessly to the dining area and living room. This space is welcoming and connected for everyday living and entertaining. The lower level offers even more potential, with an additional new bathroom and laundry area, plus a spacious heated room with daylight windows and a walkout. This room already has walls and heat and is ready for your finishing touches, this flexible space offers an excellent opportunity to expand the home's usable living space. Step outside to enjoy truly exceptional outdoor living. The maintenance free exterior features vinyl siding and a beautiful Trex deck with built in benches overlooking the spacious, fully fenced yard. Thoughtfully placed exterior lighting enhances the front steps and backyard fence, while a pergola with both water and electricity creates the perfect spot to relax or entertain. A storage shed adds convenient outdoor storage. With thoughtful updates, wonderful outdoor spaces, flexible lower level potential, and convenient access to everyday amenities, this home offers the opportunity to settle in, enjoy, and make it your own!
    1 day
    |
    1,076
    |
    92
    |

    Zillow last checked:

    Listing updated:

    Listed by:

    Alisha Tafuri-Scarpaci 401-529-7087,

    BHHS Commonwealth Real Estate

    Source: StateWide MLS RI,MLS#: 1420334MLS Logo

      Facts & features

      Interior

      Bedrooms & bathrooms
      • Bedrooms: 3
      • Bathrooms: 2
      • Full bathrooms: 2
      Bedroom
      • Level: First
      Bedroom
      • Level: First
      Bedroom
      • Level: First
      Bathroom
      • Level: First
      Bathroom
      • Level: Lower
      Dining area
      • Level: First
      Family room
      • Level: Lower
      Kitchen
      • Level: First
      Laundry
      • Level: Lower
      Living room
      • Level: First
      Utility room
      • Level: Lower
      Heating
      • Oil, Baseboard
      Cooling
      • Central Air
      Appliances
      • Included: Dishwasher, Dryer, Microwave, Oven/Range, Refrigerator, Washer
      Features
      • Wall (Dry Wall), Plumbing (Mixed), Insulation (Floors), Insulation (Walls)
      • Flooring: Laminate
      • Basement: Full,Interior and Exterior,Partially Finished,Bath/Stubbed,Family Room,Laundry,Storage Space,Utility
      • Has fireplace: No
      • Fireplace features: None
      Interior area
      • Total structure area: 1,119
      • Total interior livable area: 1,527 sqft
      • Finished area above ground: 1,119
      • Finished area below ground: 408
      Video & virtual tour

      Property

      Parking
      • Total spaces: 5
      • Parking features: Integral, Driveway
      • Attached garage spaces: 1
      • Has uncovered spaces: Yes
      Features
      • Patio & porch: Deck
      • Fencing: Fenced
      Lot
      • Size: 0.77 Acres
      Details
      • Parcel number: COVEM63L65

      Construction

      Type & style
      • Home type: SingleFamily
      • Architectural style: Raised Ranch
      • Property subtype: Single Family Residence
      Materials
      • Dry Wall, Vinyl Siding
      • Foundation: Concrete Perimeter
      Condition
      • New construction: No
      • Year built: 1980

      Utilities & green energy

      • Electric: 200+ Amp Service
      • Sewer: Septic Tank
      • Utilities for property: Water Connected

      Community & HOA

      Community
      • Features: Golf, Hospital, Interstate, Private School, Public School, Recreational Facilities, Restaurants, Schools, Near Shopping
      HOA
      • Has HOA: No
      Location
      • Region: Coventry

      Financial & listing details

      • Price per square foot: $318/sqft
      • Tax assessed value: $311,500
      • Annual tax amount: $5,207
      • Date on market: 8/11/2026
      • Inclusions: Central air is on the 1st floor only. Lower level living space is approximate.

        Estimated market value

        Not available

        Estimated sales range

        Not available

        Not available

        Price history

        DateEventPrice
        8/11/2026Listed for sale$485,000+162.2%$318/sqft
        Source: StateWide MLS RI #1420334 Report a problem
        3/11/2015Sold$185,000-5.1%$121/sqft
        Source: Public Record Report a problem
        11/29/2014Listed for sale$195,000$128/sqft
        Source: RE/MAX Central #1084224 Report a problem

        Public tax history

        YearProperty taxesTax assessment
        2025$4,934 $311,500
        2024$4,934 +3.3%$311,500
        2023$4,775 +3.3%$311,500 +31.9%
        2022$4,622 +0.9%$236,200
        2021$4,582 -12.4%$236,200 +0.4%
        2020$5,231 +14.7%$235,200 +14.7%
        2019$4,561 +2.9%$205,100
        2018$4,432 +3%$205,100
        2017$4,303 +6.4%$205,100 +8.5%
        2016$4,046 +2.8%$189,000
        2015$3,937 +43%$189,000
        2014$2,753 -31.8%$189,000 -12.6%
        2013$4,036 +2%$216,300 -1.3%
        2012$3,957 -10.8%$219,100 -23.6%
        2010$4,434 $286,800
        2009$4,434 +0.1%$286,800 +0.1%
        2008$4,428 +9.2%$286,400 +10.8%
        2007$4,055 +5%$258,420
        2006$3,861 +8.2%$258,420 +85.5%
        2003$3,570 $139,300
        Find assessor info on the county website

        Monthly payment

        Est. payment

        Payment breakdown

        Explore the cost of this home by adjusting the details. Changes won't be saved.
        All calculations are estimates and provided by Zillow, Inc. for informational purposes only. Actual amounts may vary.
        HOA fees may include property taxes on listings classified as Co-Ops. Contact the listing agent and/or owner for fee details.
        See how much you could borrow to make a competitive offer.

        Climate risks

        Neighborhood: 02816

        Getting around

        27 / 100
        Car-Dependent
        31 / 100
        Somewhat Bikeable

        Nearby schools

        GreatSchools rating

        A local agent can set up tours, give advice and negotiate with sellers.

        A local lender can help you make sure your offer is ready when you are.

        Browse local experts

        Similar homes