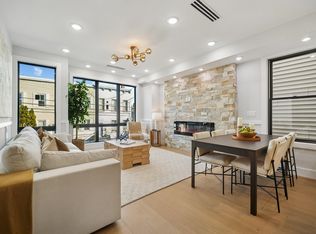
Welcome to this exceptional brand-new construction residence situated on one of Jersey City Heights’ most sought-after streets. Spanning an impressive 1,403 square feet, this thoughtfully crafted three-bedroom, two-bathroom with PRIVATE ROOF DECK home perfectly blends modern elegance with everyday comfort. Step inside to a sun-drenched, open-concept living and dining area where soaring ceilings, light-finished 6" wide-plank hardwood floors, oversized Anderson windows, and an 8-foot custom entry door package create an immediate sense of style and sophistication. Anchoring the space is a bespoke electric fireplace, offering warmth and ambiance for both relaxing evenings and lively gatherings. The chef’s kitchen is a true showpiece, designed for both function and flair. Outfitted with oversized custom soft-close cabinetry, a walk-in pantry, quartz countertops, and a designer tile backsplash, it is centered around a generous island perfect for casual dining and entertaining. A full suite of premium VIKING appliances completes the space, providing professional-grade quality for culinary enthusiasts. Retreat to the primary suite oasis, featuring a custom walk-in closet and a spa-inspired en-suite bath with a contemporary rain shower and sleek designer finishes. Two additional well-proportioned bedrooms offer oversized custom closets and abundant natural light, ideal for guests, family, or a home office. Ascend to your PRIVATE ROOF DECK—a rare luxury offering sweeping skyline views and ample room for outdoor dining, entertaining, or enjoying serene sunsets. Additional highlights include garage parking availability, central heating and cooling, and premium finishes throughout. Perfectly located, this home places you within moments of NYC transportation, neighborhood parks, local cafés, dining destinations, and cultural hot spots that define the vibrant Jersey City Heights lifestyle. This is more than a residence—it’s an opportunity to experience elevated living in one of Jersey City’s most desirable neighborhoods. GARAGE PARKING AVAILABLE.
Sold for $855,300
$855,300
85 Bleecker St #3, Jersey City, NJ 07307
3beds
1,403sqft
Condominium
Built in ----
-- sqft lot
$884,500 Zestimate®
$610/sqft
$3,660 Estimated rent
Home value
$884,500
$787,000 - $991,000
$3,660/mo
Zestimate® history
Owner options
List your home for rent
$3,660/mo
Rent Zestimate®
Find your next renter with Zillow Rental Manager. Plus, with online applications, you can quickly screen prospective tenants – for free.
$3,660/mo
Rent Zestimate®
Refinance and save
$5,793/mo
Est. payment
Refinancing to a lower rate could help reduce your monthly payments and save thousands over the life of the loan.
$5,793/mo
Est. payment
Explore your selling options
Work with a Zillow partner agent
Leverage their expertise and Zillow's premium Showcase listings to get your home seen by more buyers.
Get startedList with your own agent
Get your home in front of millions of buyers by listing it on Zillow.
Learn how to do itSell it yourself
Take full control of how buyers see your home on Zillow by listing For Sale by Owner (FSBO).
List your homeWhat's special
Bespoke electric fireplaceSoaring ceilingsModern eleganceSweeping skyline viewsGenerous islandPrivate roof deckOversized custom soft-close cabinetry
Zillow last checked:
Listing updated:
Listed by:
AMAR MODY 201-333-7717,
PROMINENT PROPERTIES SOTHEBY'S INTERNATIONAL REALTY 201-333-7717
Bought with:
, 2078270
KELLER WILLIAMS CITY LIFE JC REALTY
Source: HCMLS,MLS#: 250020230
Facts & features
Interior
Bedrooms & bathrooms
- Bedrooms: 3
- Bathrooms: 2
- Full bathrooms: 2
Heating
- Central, Natural Gas
Cooling
- Central Air
Appliances
- Included: Dishwasher, Microwave, Refrigerator, Washer/Dryer, Gas Oven
Features
- Fireplace, Private Roof Top
- Flooring: Hardwood
- Has fireplace: Yes
Interior area
- Total structure area: 1,403
- Total interior livable area: 1,403 sqft
Property
Parking
- Parking features: 1 Car, See Remarks
Details
- Other equipment: Intercom
Construction
Type & style
- Home type: Condo
- Architectural style: Contemporary
- Property subtype: Condominium
Materials
- Aluminum Siding, Block, Brick
Community & HOA
Community
- Features: Private Roof Top
Location
- Region: Jersey City
Financial & listing details
- Price per square foot: $610/sqft
- Date on market: 1/27/2026
Price history
| Date | Event | Price |
|---|---|---|
| 1/23/2026 | Sold | $855,300-4.9%$610/sqft |
Source: HCMLS #250020230 Report a problem | ||
| 10/1/2025 | Listed for sale | $899,000$641/sqft |
Source: HCMLS #250020230 Report a problem | ||
Public tax history
Tax history is unavailable.
Neighborhood: The Heights
Nearby homes
- $700,0003 bd2 ba1.1k sqft85 Bleecker St #1, Jersey City, NJ 07307Sold

- $699,0003 bd2 ba1.1k sqft85 Bleecker St #2-B, Jersey City, NJ 07307For Sale
- $700,000-- bd-- ba-- sqft85 Bleecker St, Jersey City, NJ 07307Sold
- $1,295,0008 bd5 ba3.6k sqft87 Bleecker St, Jersey City, NJ 07307Off Market

- $--3 bd2 ba-- sqft87 Bleecker St FLOOR 2, Jersey City, NJ 07307Off Market
- $651,1003 bd1 ba1.1k sqft83A Bleecker St, Jersey City, NJ 07307Off Market
- $1,057,0003 bd1 ba1k sqft89 Bleecker St, Jersey City, NJ 07307Off Market
- $640,1003 bd1 ba1k sqft89 Bleecker St #2, Jersey City, NJ 07307Off Market
Nearby schools
GreatSchools rating
- 6/10Nicolas Copernicus No. 25 Elementary SchoolGrades: PK-5Distance: 0.3 mi
- 5/10Franklin L Williams Middle School No7Grades: 6-8Distance: 0.9 mi
- 1/10William L. Dickinson High SchoolGrades: 9-12Distance: 1.4 mi
Get a cash offer in 3 minutes
Find out how much your home could sell for in as little as 3 minutes with a no-obligation cash offer.
Estimated market value
$884,500
Get a cash offer in 3 minutes
Find out how much your home could sell for in as little as 3 minutes with a no-obligation cash offer.
Estimated market value
$884,500
- New Jersey
- Hudson County
- Jersey City
- 07307
- The Heights
- 85 Bleecker St Unit 3
Nearby cities
Nearby neighborhoods
Nearby zip codes
Other Jersey City Topics
