Skip main navigation
Sold for $639,000
  • $639,000

    85 Bleloch Avenue, Peekskill, NY 10566

    4beds
    --sqft
    Duplex, Multi Family
    Built in 1936
    -- sqft lot
    $644,000 Zestimate®
    $--/sqft
    $3,411 Estimated rent

    Home value

    $644,000

    $586,000 - $708,000

    $3,411/mo

    Zestimate® history
    Loading
    Loading...

    Owner options

    List your home for rent

    $3,411/mo

    Rent Zestimate®

    Find your next renter with Zillow Rental Manager. Plus, with online applications, you can quickly screen prospective tenants – for free.

    Learn more

    $3,411/mo

    Rent Zestimate®

    Refinance and save

    $4,508/mo

    Est. payment

    Refinancing to a lower rate could help reduce your monthly payments and save thousands over the life of the loan.

    See today's rates

    $4,508/mo

    Est. payment

    Explore your selling options

    Work with a Zillow partner agent

    Leverage their expertise and Zillow's premium Showcase listings to get your home seen by more buyers.

    Get started

    List with your own agent

    Get your home in front of millions of buyers by listing it on Zillow.

    Learn how to do it

    Sell it yourself

    Take full control of how buyers see your home on Zillow by listing For Sale by Owner (FSBO).

    List your home

    What's special

    Single-level livingModern updatesAbundant natural lightOff-street parkingIn-unit washer and dryerSpacious three-bedroom layoutDuctless cooling
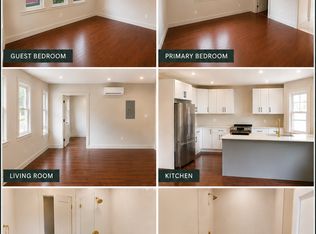
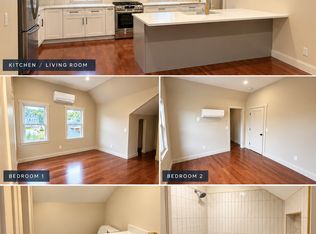
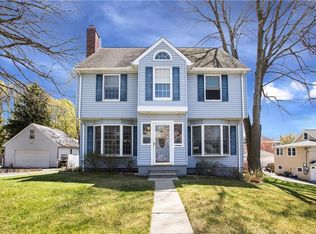
    Welcome to 85 Bleloch Avenue, a versatile two-family home with a Peekskill address and the added benefit of the highly regarded Hendrick Hudson School District. Offering an exceptional opportunity for owner-occupants, investors, or multi-generational living, this well-maintained property provides the flexibility to generate rental income, accommodate extended family, or expand your investment portfolio. The upper-level residence features a spacious three-bedroom layout with hardwood and laminate floors, spacious living room/dining area, an updated kitchen and bath, attic storage, and a dedicated office/den ideal for today's work-from-home needs. The bright and inviting living area showcases vaulted ceilings, abundant natural light, and a warm, welcoming atmosphere that feels immediately like home. The first-floor apartment offers convenient single-level living with a generous one-bedroom floor plan, an updated eat-in kitchen with all stainless steel appliances included, quartz countertops, a spacious bedroom with a walk-in closet, an updated full bath with shower, the convenience of an in-unit washer and dryer and ductless cooling! Additional highlights include separate living spaces, a one-car garage, off-street parking, municipal sewer service, and laundry facilities for both units. The flexible layout makes this property equally appealing for owner-occupants seeking supplemental rental income or buyers looking to accommodate extended family members while maintaining privacy and independence. Conveniently located near downtown Peekskill's vibrant restaurant scene, local shops, parks, riverfront attractions, and Metro-North train service, residents enjoy easy access to New York City while embracing the lifestyle and natural beauty of the Hudson Valley. Combining income-producing potential, flexible living arrangements, modern updates, and the sought-after Hendrick Hudson School District, 85 Bleloch Avenue presents a rare opportunity in today's market.

    Zillow last checked:

    Listing updated:

    Listed by:

    Judith Hermesch 914-924-3099,

    Coldwell Banker Realty 914-245-3400

    Bought with:

    Tracy Salciccia, 40HE0947075

    ERA Insite Realty Services

    Source: OneKey® MLS as distributed by MLS GRID,MLS#: 1010088MLS Logo

    Facts & features

    Interior

    Bedrooms & bathrooms
    • Bedrooms: 4
    • Bathrooms: 2
    • Full bathrooms: 2
    Heating
    • Natural Gas
    Cooling
    • None
    Appliances
    • Laundry: Washer/Dryer Hookup, In Unit
    Features
    • First Floor Bedroom, First Floor Full Bath, Cathedral Ceiling(s), Eat-in Kitchen, High Ceilings, Open Floorplan, Open Kitchen, Quartz/Quartzite Counters, Recessed Lighting, Walk-In Closet(s)
    • Flooring: Hardwood, Laminate
    • Windows: Double Pane Windows
    • Basement: None
    • Attic: Pull Stairs
    • Has fireplace: No

    Property

    Parking
    • Total spaces: 6
    • Parking features: Driveway, Garage
    • Garage spaces: 1
    • Has uncovered spaces: Yes
    Features
    • Fencing: Back Yard,Front Yard
    Lot
    • Size: 7,788 Square Feet
    • Features: Front Yard, Level, Near Public Transit
    Details
    • Parcel number: 1200042008000070000015
    • Special conditions: None

    Construction

    Type & style
    • Home type: MultiFamily
    • Property subtype: Duplex, Multi Family
    Materials
    • Block, Stucco
    Condition
    • Updated/Remodeled
    • Year built: 1936

    Utilities & green energy

    • Gas: Separate Gas Meters: 2
    • Sewer: Public Sewer
    • Water: Public
    • Utilities for property: Cable Available, Electricity Available, Natural Gas Available, Sewer Connected, Trash Collection Public, Water Connected

    Community & HOA

    Location
    • Region: Peekskill

    Financial & listing details

    • Tax assessed value: $10,000
    • Annual tax amount: $11,219
    • Date on market: 6/7/2026
    • Cumulative days on market: 31 days
    • Listing agreement: Exclusive Right To Sell
    • Electric utility on property: Yes

    Price history

    DateEventPrice
    8/19/2026Sold$639,000+6.7%
    Source: OneKey® MLS as distributed by MLS GRID #1010088 Report a problem
    7/8/2026Pending sale$599,000
    Source: OneKey® MLS as distributed by MLS GRID #1010088 Report a problem
    6/8/2026Listed for sale$599,000+71.1%
    Source: OneKey® MLS as distributed by MLS GRID #1010088 Report a problem
    5/3/2005Sold$350,000+171.3%
    Source: Public Record Report a problem
    8/23/1996Sold$129,000
    Source: Public Record Report a problem

    Public tax history

    YearProperty taxesTax assessment
    2025-- $10,000
    2024-- $10,000
    2023-- $10,000
    2022-- $10,000
    2021-- $10,000
    2020-- $10,000
    2019-- $10,000
    2018-- $10,000
    2017-- $10,000
    2016-- $10,000
    2015$1,707 $10,000
    2014$1,707 $10,000
    2013$1,707 $10,000
    2012-- $10,000
    2011-- $10,000
    2010-- $10,000
    2009-- $10,000
    2008-- $10,000
    2007-- $10,000
    2006-- $10,000
    2004-- $10,000
    2003-- $10,000
    2002-- $10,000
    2001-- $10,000
    2000-- $10,000
    1999-- $10,000
    Find assessor info on the county website

    Neighborhood: 10566

    Nearby schools

    GreatSchools rating
    Schools provided by the listing agent
    • Elementary: Hendrick Hudson
    • Middle: Blue Mountain Middle School
    • High: Hendrick Hudson High School

    Source: OneKey® MLS as distributed by MLS GRID. This data may not be complete. We recommend contacting the local school district to confirm school assignments for this home.