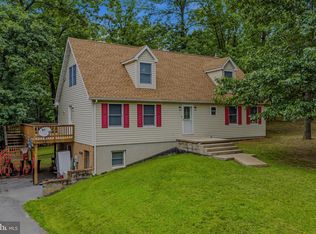
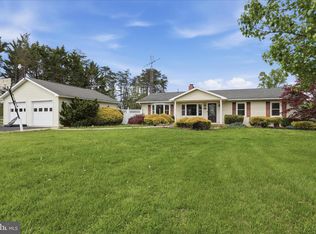
HIGHLY MOTIVATED SELLER! Nestled in the serene COOLFONT MOUNTAINSIDE community, this charming contemporary home offers a perfect blend of comfort and investment potential. Built in 1986, this well-maintained detached residence features 4 spacious bedrooms and 3 full bathrooms, making it an ideal choice for those seeking a lucrative rental opportunity or a cozy retreat. Step inside to discover an inviting open floor plan, highlighted by luxury vinyl plank and tile flooring. The heart of the home is the eat-in kitchen, complete with modern appliances including a dishwasher, electric oven/range, and front-loading washer and dryer. The family room, conveniently located off the kitchen, is perfect for gatherings, while the primary suite boasts a private bath for added convenience. The fully finished basement, with both interior and outside access, offers additional living space or potential for rental income. Enjoy evenings by the wood stove or unwind in the hot tub, surrounded by the tranquility of nature. Outside, the property sits on a generous 0.55-acre lot, featuring a circular gravel driveway and community recreation area and pool access, enhancing its appeal to potential renters. With picturesque views of the lake and surrounding woods, this home not only provides a peaceful retreat but also promises strong rental returns in a desirable location. Berkeley Springs draws visitors throughout the year with its celebrated spa culture, scenic wine trails, and abundant outdoor recreation. Coolfont Resort is located nearby, while Cold Run Valley Winery offers tastings a short drive down the road. Berkeley Springs State Park, known for its natural warm springs, and Cacapon Resort State Park, with its excellent hiking trails, are both easily accessible and give guests plenty of reasons to visit. Don't miss the chance to invest in this inviting property that combines comfort, style, and financial potential.
For sale
$349,000
85 Bluebird Ln, Berkeley Springs, WV 25411
4beds
1,920sqft
Single Family Residence
Built in 1986
0.55 Acres Lot
$346,500 Zestimate®
$182/sqft
$135/mo HOA
What's special
Wood stoveCharming contemporary homeHot tubInviting open floor planFront-loading washer and dryerModern appliancesCircular gravel driveway
- 168 days |
- 1,011 |
- 70 |
Zillow last checked:
Listing updated:
Listed by:
Ashley Hovermale 304-671-4020,
Mountain Home Real Estate, LLC,
Listing Team: The Novak Team
Source: Bright MLS,MLS#: WVMO2007266
Facts & features
Interior
Bedrooms & bathrooms
- Bedrooms: 4
- Bathrooms: 3
- Full bathrooms: 3
- Main level bathrooms: 1
- Main level bedrooms: 1
Rooms
- Room types: Living Room, Primary Bedroom, Sitting Room, Bedroom 2, Bedroom 3, Bedroom 4, Kitchen, Laundry, Bathroom 1, Bathroom 2, Bathroom 3
Primary bedroom
- Features: Flooring - Luxury Vinyl Plank, Ceiling Fan(s), Attached Bathroom, Primary Bedroom - Sitting Area
- Level: Main
- Area: 150 Square Feet
- Dimensions: 10 X 15
Bedroom 2
- Features: Flooring - Ceramic Tile, Ceiling Fan(s)
- Level: Lower
- Area: 90 Square Feet
- Dimensions: 9 X 10
Bedroom 3
- Features: Flooring - Ceramic Tile
- Level: Lower
- Area: 156 Square Feet
- Dimensions: 12 X 13
Bedroom 4
- Features: Flooring - Ceramic Tile, Ceiling Fan(s), Attached Bathroom
- Level: Lower
- Area: 176 Square Feet
- Dimensions: 16 X 11
Bathroom 1
- Features: Flooring - Luxury Vinyl Plank, Bathroom - Tub Shower
- Level: Main
- Area: 56 Square Feet
- Dimensions: 7 X 8
Bathroom 2
- Features: Flooring - Ceramic Tile, Bathroom - Tub Shower
- Level: Lower
- Area: 48 Square Feet
- Dimensions: 6 X 8
Bathroom 3
- Features: Flooring - Ceramic Tile, Bathroom - Tub Shower
- Level: Lower
- Area: 55 Square Feet
- Dimensions: 11 X 5
Kitchen
- Features: Flooring - Luxury Vinyl Plank, Countertop(s) - Solid Surface
- Level: Main
- Area: 154 Square Feet
- Dimensions: 11 X 14
Laundry
- Features: Flooring - Ceramic Tile
- Level: Lower
- Area: 72 Square Feet
- Dimensions: 9 X 8
Living room
- Features: Wood Stove, Ceiling Fan(s), Flooring - Luxury Vinyl Plank, Recessed Lighting
- Level: Main
- Area: 299 Square Feet
- Dimensions: 23 X 13
Sitting room
- Features: Flooring - Luxury Vinyl Plank
- Level: Main
- Area: 84 Square Feet
- Dimensions: 12 X 7
Heating
- Baseboard, Wood Stove, Electric, Wood
Cooling
- Ceiling Fan(s), Window Unit(s), Electric
Appliances
- Included: Dishwasher, Disposal, Dryer, Ice Maker, Microwave, Oven/Range - Electric, Washer, Water Heater, Electric Water Heater
- Laundry: Lower Level, Has Laundry, In Basement, Dryer In Unit, Washer In Unit, Laundry Room
Features
- Bathroom - Tub Shower, Ceiling Fan(s), Combination Kitchen/Dining, Dining Area, Family Room Off Kitchen, Open Floorplan, Eat-in Kitchen, Kitchen - Table Space, Primary Bath(s), Recessed Lighting, Dry Wall, Vaulted Ceiling(s), Wood Ceilings, Wood Walls
- Flooring: Tile/Brick, Luxury Vinyl
- Basement: Partial,Finished,Heated,Interior Entry,Exterior Entry,Rear Entrance
- Number of fireplaces: 1
- Fireplace features: Wood Burning Stove
Interior area
- Total structure area: 1,920
- Total interior livable area: 1,920 sqft
- Finished area above ground: 960
- Finished area below ground: 960
Property
Parking
- Parking features: Circular Driveway, Gravel, Driveway
- Has uncovered spaces: Yes
Accessibility
- Accessibility features: 2+ Access Exits
Features
- Levels: Two
- Stories: 2
- Exterior features: Rain Gutters
- Pool features: Community
- Has spa: Yes
- Spa features: Bath, Hot Tub
- Has view: Yes
- View description: Lake, Trees/Woods
- Has water view: Yes
- Water view: Lake
Lot
- Size: 0.55 Acres
Details
- Additional structures: Above Grade, Below Grade
- Parcel number: 06 1A012000000000
- Zoning: 101
- Special conditions: Standard
- Other equipment: See Remarks
Construction
Type & style
- Home type: SingleFamily
- Architectural style: Contemporary
- Property subtype: Single Family Residence
Materials
- T-1-11
- Foundation: Block
- Roof: Architectural Shingle
Condition
- Good
- New construction: No
- Year built: 1986
Utilities & green energy
- Electric: 200+ Amp Service
- Sewer: Public Sewer
- Water: Public
- Utilities for property: Electricity Available, Water Available, Sewer Available, Fiber Optic
Community & HOA
Community
- Subdivision: Coolfont Mountainside
HOA
- Has HOA: Yes
- HOA fee: $1,620 annually
- HOA name: COOLFONT MOUNTAINSIDE ASSOCIATION, INC.
Location
- Region: Berkeley Springs
Financial & listing details
- Price per square foot: $182/sqft
- Tax assessed value: $105,060
- Annual tax amount: $2,089
- Date on market: 3/9/2026
- Listing agreement: Exclusive Right To Sell
- Listing terms: Cash,Conventional,FHA,USDA Loan,VA Loan
- Inclusions: Furnishings; Hot Tub
- Ownership: Fee Simple
Estimated market value
$346,500
$329,000 - $364,000
$2,255/mo
Price history
| Date | Event | Price |
|---|---|---|
| 4/24/2026 | Price change | $349,000-4.4%$182/sqft |
Source:  Bright MLS #WVMO2007266 Report a problem Bright MLS #WVMO2007266 Report a problem | ||
| 4/3/2026 | Listed for sale | $365,000$190/sqft |
Source: Bright MLS #WVMO2007266 Report a problem | ||
| 3/18/2026 | Contingent | $365,000$190/sqft |
Source: Bright MLS #WVMO2007266 Report a problem | ||
| 3/9/2026 | Listed for sale | $365,000+40.4%$190/sqft |
Source: Bright MLS #WVMO2007266 Report a problem | ||
| 10/26/2021 | Sold | $260,000$135/sqft |
Source: Bright MLS #WVMO2000502 Report a problem | ||
| 9/30/2021 | Price change | $260,000+2%$135/sqft |
Source: Bright MLS #WVMO2000502 Report a problem | ||
| 9/19/2021 | Listed for sale | $254,900-13.6%$133/sqft |
Source: Bright MLS #WVMO2000502 Report a problem | ||
| 2/15/2005 | Sold | $295,000$154/sqft |
Source: Public Record Report a problem | ||
Public tax history
| Year | Property taxes | Tax assessment |
|---|---|---|
| 2025 | $2,089 +7.7% | $105,060 +8.4% |
| 2024 | $1,939 +6.1% | $96,900 +6.1% |
| 2023 | $1,828 +0.9% | $91,320 +0.9% |
| 2022 | $1,812 | $90,540 +2.7% |
| 2021 | -- | $88,200 +16.9% |
| 2020 | -- | $75,480 +0.6% |
| 2019 | $1,501 +2.5% | $75,000 +2.5% |
| 2018 | $1,464 | $73,140 |
| 2017 | $1,464 -12.6% | $73,140 -12.6% |
| 2016 | $1,675 -16.5% | $83,700 -16.5% |
| 2015 | $2,006 -5.8% | $100,260 -5.8% |
| 2014 | $2,129 -20.9% | $106,380 +8.8% |
| 2013 | $2,690 | $97,800 -20.4% |
| 2012 | $2,690 +1.1% | $122,820 -2.3% |
| 2011 | $2,661 -3.1% | $125,760 -4.6% |
| 2010 | $2,745 +2.2% | $131,760 |
| 2009 | $2,686 -10.3% | $131,760 -9% |
| 2008 | $2,994 +5.4% | $144,720 +7.7% |
| 2007 | $2,839 -0.3% | $134,340 +1.5% |
| 2006 | $2,849 +43.4% | $132,300 +51.3% |
| 2005 | $1,987 | $87,420 +48.8% |
| 2003 | -- | $58,740 +2.3% |
| 2002 | -- | $57,420 +2.2% |
| 2001 | -- | $56,160 |
Find assessor info on the county website
Monthly payment
Est. payment
Payment breakdown
Explore the cost of this home by adjusting the details. Changes won't be saved.Climate risks
Neighborhood: 25411
Getting around
1 / 100
Car-DependentNearby schools
GreatSchools rating
- NAWidmyer Elementary SchoolGrades: PK-2Distance: 2.9 mi
- 6/10Warm Springs Middle SchoolGrades: 6-8Distance: 4.8 mi
- 8/10Berkeley Springs High SchoolGrades: 9-12Distance: 3.3 mi
Schools provided by the listing agent
- Elementary: Widmyer
- Middle: Warm Springs
- High: Berkeley Springs
- District: Morgan County Schools
Source: Bright MLS. This data may not be complete. We recommend contacting the local school district to confirm school assignments for this home.
- $50,0003 bd3 ba3.3k sqft87 Bluebird Ln, Berkeley Springs, WV 25411Off Market
- $501,9006 bd6 ba3.9k sqft33 Bluebird Ln, Berkeley Springs, WV 25411Off Market
- $289,4003 bd1 ba1.2k sqft31 Bluebird Ln, Berkeley Springs, WV 25411Off Market
- $333,2004 bd3 ba1.8k sqft28 Muskrat Ter, Berkeley Springs, WV 25411Off Market
- $271,9003 bd1 ba806 sqft1280 Mountainside Rd, Berkeley Springs, WV 25411Off Market
- $373,7005 bd5 ba2.4k sqft64 Muskrat Ter, Berkeley Springs, WV 25411Off Market
- $434,9003 bd2 ba2.1k sqft1230 Mountainside Rd, Berkeley Springs, WV 25411Off Market
- $366,3004 bd2 ba2.1k sqft1230 Mountainside Rd S, Berkeley Springs, WV 25411Off Market
A local agent can set up tours, give advice and negotiate with sellers.
A local lender can help you make sure your offer is ready when you are.
Similar homes
- $390,0003 bd2 ba1.7k sqft422 Clearfield Dr, Berkeley Springs, WV 25411For Sale

 MLS ID #WVMO2008072, Richard Bridges, Long & Foster Real Estate, Inc.. Bright MLS
 - $299,9003 bd2 ba1.3k sqft11 S Mountainside Dr, Berkeley Springs, WV 25411For Sale
 MLS ID #WVMO2007778, Mark Dickinson, Century 21 Redwood Realty. Bright MLS
 - $399,0004 bd3 ba2.1k sqft74 Key Acres Dr, Berkeley Springs, WV 25411For Sale
 MLS ID #WVMO2007840, Breck Place, Perry Realty, LLC. Bright MLS
 - $384,9003 bd2 ba1.3k sqft55 Highland Ridge Rd, Berkeley Springs, WV 25411For Sale
 MLS ID #WVMO2007502, Jordan Butts, Burch Real Estate Group, LLC. Bright MLS
 - $349,0004 bd2 ba1.5k sqft278 Black Hawk Ln, Hedgesville, WV 25427For SaleMLS ID #WVBE2053348, Tony Cappaert, Blue Valley Real Estate. Bright MLS
- $280,0003 bd2 ba1.5k sqft230 Swallow Pl, Berkeley Springs, WV 25411For SaleMLS ID #WVMO2007890, Phyllis Guthrie, Keller Williams Realty. Bright MLS
- $358,4003 bd2 ba2.4k sqft2197 Mauzy Rd, Berkeley Springs, WV 25411For SaleMLS ID #WVMO2007950, Sandra Stotler, Berkeley Springs Realty. Bright MLS
- $398,0003 bd2 ba1.8k sqft269 Mountain Laurel Dr, Berkeley Springs, WV 25411For SaleMLS ID #WVMO2006814, Teresa White-Curtis, Perry Realty, LLC. Bright MLS
- $349,9002 bd2 ba1.6k sqft843 Cedar Run Ln, Great Cacapon, WV 25422For SaleMLS ID #WVMO2008010, Sid Belcher, Coldwell Banker Premier. Bright MLS
- $299,0003 bd1 ba1.2k sqft74 Bayberry Ln, Berkeley Springs, WV 25411For SaleMLS ID #WVMO2008024, Dawn Kyne, Perry Realty, LLC. Bright MLS
- $444,0004 bd4 ba1.6k sqft123 Hank Aaron Rd, Berkeley Springs, WV 25411For SaleMLS ID #WVMO2007914, David Sweeney, USRealty.com LLP. Bright MLS
- $419,9003 bd2 ba2.8k sqft11195 Valley Rd, Berkeley Springs, WV 25411For SaleMLS ID #WVMO2007898, Jimmy Brinkley, Weichert Realtors - Blue Ribbon. Bright MLS
- $369,9002 bd2 ba2k sqft126 Winter Camp Trl, Hedgesville, WV 25427For SaleMLS ID #WVBE2053548, Travis Davis, Burch Real Estate Group, LLC. Bright MLS
- $369,9002 bd3 ba1.9k sqft490 Stellar Way, Great Cacapon, WV 25422For SaleMLS ID #WVMO2007256, Sandra Stotler, Berkeley Springs Realty. Bright MLS
- $234,9004 bd2 ba1.7k sqft40 Mable Ln, Berkeley Springs, WV 25411For SaleMLS ID #WVMO2007570, Mason Sipes, Berkeley Springs Realty. Bright MLS
- $359,0003 bd2 ba1k sqft975 Tuckahoe Trl, Hedgesville, WV 25427For SaleMLS ID #WVBE2052752, Lorie Poole, Potomac Valley Properties, Inc.. Bright MLS
- $259,9994 bd2 ba1.8k sqft262 N Washington St, Berkeley Springs, WV 25411For SaleMLS ID #WVMO2007534, Brittny Petry, Gain Realty. Bright MLS
- $345,0003 bd1 ba1.2k sqft849 Redland Rd, Cross Junction, VA 22625For SaleMLS ID #VAFV2043394, Monica Robison, Long & Foster Real Estate, Inc.. Bright MLS
- $370,0003 bd2 ba1.6k sqft196 The Woods Rd, Hedgesville, WV 25427For SaleMLS ID #WVBE2051012, Rick Urben, Redfin Corporation. Bright MLS
- $350,0003 bd3 ba1.6k sqft30 Gordon Dr, Hedgesville, WV 25427For SaleMLS ID #WVBE2053612, Brianne Nisewarner, Gain Realty. Bright MLS
