Skip main navigation
Closed
  • Listing Provided by: C. Lawrence Realty LLC
    Bought with: C. Lawrence Realty LLC
    Price Unknown

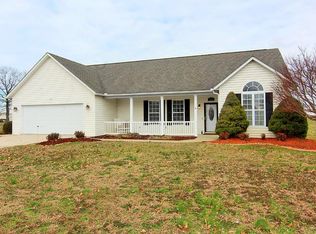
    85 Bogey Ln, Oran, MO 63771

    3beds
    3,270sqft
    Single Family Residence
    Built in 2014
    3.05 Acres Lot
    $463,500 Zestimate®
    $--/sqft
    $2,453 Estimated rent

    Home value

    $463,500

    $440,000 - $487,000

    $2,453/mo

    Zestimate® history
    Loading
    Loading...

    Owner options

    List your home for rent

    $2,453/mo

    Rent Zestimate®

    Find your next renter with Zillow Rental Manager. Plus, with online applications, you can quickly screen prospective tenants – for free.

    Learn more

    $2,453/mo

    Rent Zestimate®

    Refinance and save

    Refinancing to a lower rate could help reduce your monthly payments and save thousands over the life of the loan.

    See today's rates

    Explore your selling options

    Work with a Zillow partner agent

    Leverage their expertise and Zillow's premium Showcase listings to get your home seen by more buyers.

    Get started

    List with your own agent

    Get your home in front of millions of buyers by listing it on Zillow.

    Learn how to do it

    Sell it yourself

    Take full control of how buyers see your home on Zillow by listing For Sale by Owner (FSBO).

    List your home

    What's special

    Gas fire placeCircle driveStocked pondHalf bathHome generatorStorm shelterWalk in closets
    This is a must see!!! A Custom built home with 3 bedrooms and 2 full baths and 2 1/2 baths. This home is 3,270 sq ft all on one level!! Here are some great things about this home! It has hardwood floors, granite countertops, gas fire place, walk-in title shower, his/her sinks, jacuzzi tube, his/her walk in closets, Stainless steel appliances, bonus room with bar and half bath, storm shelter, home generator, 2 car detached garage with man cave/guest house with 1/2 bath and kitchenette, gun room, extra storage, 3.04 Acers, stocked pond, circle drive, fenced in backyard, 2 car attached garage!!! The detached garage is 1,076 sqft in size. You have to see all the extras with this home before it is gone!

    Zillow last checked:

    Listing updated:

    Listing Provided by:

    Christy Lawrence 573-421-1220,

    C. Lawrence Realty LLC

    Bought with:

    Christy Lawrence, 2016039603

    C. Lawrence Realty LLC

    Source: MARIS,MLS#: 23066073MLS LogoOriginating MLS: Bootheel Regional Board of REALTORS

    Facts & features

    Interior

    Bedrooms & bathrooms
    • Bedrooms: 3
    • Bathrooms: 3
    • Full bathrooms: 2
    • 1/2 bathrooms: 1
    • Main level bathrooms: 3
    • Main level bedrooms: 3
    Heating
    • Forced Air, Natural Gas
    Cooling
    • Ceiling Fan(s), Central Air, Electric
    Appliances
    • Included: Dishwasher, Disposal, Free-Standing Range, Gas Cooktop, Microwave, Gas Range, Gas Oven, Refrigerator, Stainless Steel Appliance(s), Gas Water Heater
    • Laundry: Main Level
    Features
    • Bookcases, Walk-In Closet(s), Workshop/Hobby Area, Double Vanity, Separate Shower, Breakfast Bar, Custom Cabinetry, Eat-in Kitchen, Granite Counters, Pantry, Solid Surface Countertop(s), Separate Dining, Sound System, Entrance Foyer
    • Flooring: Hardwood
    • Windows: Window Treatments
    • Has basement: No
    • Number of fireplaces: 1
    • Fireplace features: Family Room
    Interior area
    • Total structure area: 3,270
    • Total interior livable area: 3,270 sqft
    • Finished area above ground: 3,270

    Property

    Parking
    • Total spaces: 4
    • Parking features: Additional Parking, Attached, Circular Driveway, Detached, Garage, Garage Door Opener, Oversized, Off Street, Storage, Workshop in Garage
    • Attached garage spaces: 4
    • Has uncovered spaces: Yes
    Features
    • Levels: One
    • Patio & porch: Patio, Covered
    • Waterfront features: Waterfront
    • Body of water: Private
    Lot
    • Size: 3.05 Acres
    • Dimensions: 132,858 SQ FT
    • Features: Sprinklers In Front, Sprinklers In Rear, Waterfront
    Details
    • Additional structures: Guest House, Outbuilding, Second Garage, Storage, Utility Building, Workshop
    • Parcel number: 106.013.00000000018.00
    • Special conditions: Standard

    Construction

    Type & style
    • Home type: SingleFamily
    • Architectural style: Other,Traditional
    • Property subtype: Single Family Residence
    Materials
    • Brick Veneer, Stone Veneer
    Condition
    • Year built: 2014

    Utilities & green energy

    • Sewer: Septic Tank
    • Water: Public
    • Utilities for property: Natural Gas Available

    Community & neighborhood

    Security
    • Security features: Smoke Detector(s)
    Location
    • Region: Oran
    • Subdivision: Country Style Estate

    HOA & financial

    HOA
    • Services included: Other

    Other

    Other facts
    • Listing terms: Cash,Conventional,FHA,Other,VA Loan
    • Ownership: Private
    • Road surface type: Asphalt

    Price history

    DateEventPrice
    12/29/2023Sold--
    Source: MARIS #23066073 Report a problem
    11/14/2023Pending sale$425,000$130/sqft
    Source: MARIS #23066073 Report a problem
    11/8/2023Contingent$425,000$130/sqft
    Source: MARIS #23066073 Report a problem
    11/3/2023Listed for sale$425,000$130/sqft
    Source: MARIS #23066073 Report a problem
    9/30/2022Sold--
    Source: Agent Provided Report a problem

    Public tax history

    YearProperty taxesTax assessment
    2025-- $43,470 +12.1%
    2024-- $38,790 +0.4%
    2023-- $38,630
    2022-- $38,630 +4.2%
    2021-- $37,080 +5.9%
    2020-- $35,010 +0.7%
    2018-- $34,760
    2017-- $34,760
    2014-- $34,760

    Find assessor info on the county website

    Neighborhood: 63771

    Nearby schools

    GreatSchools rating
    Schools provided by the listing agent
    • Elementary: Oran Elem.
    • Middle: Oran High
    • High: Oran High

    Source: MARIS. This data may not be complete. We recommend contacting the local school district to confirm school assignments for this home.