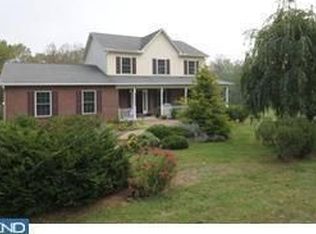
Welcome to 85 Bollinger Road in Elverson, where timeless design meets resort-style living on 2.1 acres of beautifully landscaped grounds. Built in 1995, this exceptional two story home offers over 3,000 square feet of living space plus a finished walk-out basement with 9-foot ceilings, a full bar, and a cozy brick fireplace. Step into the grand two story foyer with gleaming hardwood floors that flow into the kitchen, dining room and breakfast room. The main level also features a formal living room, elegant dining room, private office, and a spacious family room with a wood-burning fireplace. Upstairs, the luxurious primary suite is a private retreat with its own fireplace between the bedroom and sitting room, a spa-like bath with jetted soaking tub, tile walk-in shower, and sauna, plus a walk-out balcony overlooking the backyard. Convenience abounds with a second floor laundry and spacious secondary bedrooms. The kitchen is the heart of the home with a center island, butler’s pantry, and a sunlit breakfast area overlooking the grounds. Outdoors, you’ll find a true entertainer’s paradise with a sparkling garden pool, expansive patio, outdoor kitchen, wood-burning fireplace, and tranquil koi pond. Car enthusiasts will appreciate the three-car attached garage and two-car detached garage. Recent updates include a new roof (2019) and heating system (2018). Featured on the Holiday House Tour, Garden Tour, and Turpin Pond Tour, this one of a kind property is more than a home, it’s a lifestyle. Don’t miss your chance to experience 85 Bollinger Road for yourself!
Sold for $780,000
$780,000
85 Bollinger Rd, Elverson, PA 19520
3beds
3,172sqft
Single Family Residence
Built in 1995
2.1 Acres Lot
$806,000 Zestimate®
$246/sqft
$3,989 Estimated rent
Home value
$806,000
$758,000 - $862,000
$3,989/mo
Zestimate® history
Owner options
List your home for rent
$3,989/mo
Rent Zestimate®
Find your next renter with Zillow Rental Manager. Plus, with online applications, you can quickly screen prospective tenants – for free.
$3,989/mo
Rent Zestimate®
Refinance and save
$5,208/mo
Est. payment
Refinancing to a lower rate could help reduce your monthly payments and save thousands over the life of the loan.
$5,208/mo
Est. payment
Explore your selling options
Work with a Zillow partner agent
Leverage their expertise and Zillow's premium Showcase listings to get your home seen by more buyers.
Get startedList with your own agent
Get your home in front of millions of buyers by listing it on Zillow.
Learn how to do itSell it yourself
Take full control of how buyers see your home on Zillow by listing For Sale by Owner (FSBO).
List your homeWhat's special
Zillow last checked:
Listing updated:
Listed by:
Dave Hinkel 610-909-5431,
Coldwell Banker Realty
Bought with:
Paul Graci, RS341436
Coldwell Banker Realty
Source: Bright MLS,MLS#: PACT2106670
Facts & features
Interior
Bedrooms & bathrooms
- Bedrooms: 3
- Bathrooms: 3
- Full bathrooms: 2
- 1/2 bathrooms: 1
- Main level bathrooms: 1
Rooms
- Room types: Living Room, Dining Room, Sitting Room, Bedroom 2, Bedroom 3, Kitchen, Family Room, Basement, Breakfast Room, Bedroom 1, Office, Bathroom 1, Bathroom 2, Half Bath
Bedroom 1
- Level: Upper
Bedroom 2
- Level: Upper
Bedroom 3
- Level: Upper
Bathroom 1
- Level: Upper
Bathroom 2
- Level: Upper
Basement
- Level: Lower
- Area: 756 Square Feet
- Dimensions: 28 x 27
Breakfast room
- Features: Skylight(s), Wet Bar
- Level: Main
- Area: 200 Square Feet
- Dimensions: 10 x 20
Dining room
- Features: Flooring - HardWood
- Level: Main
- Area: 150 Square Feet
- Dimensions: 15 x 10
Family room
- Features: Flooring - Carpet, Fireplace - Wood Burning
- Level: Main
- Area: 252 Square Feet
- Dimensions: 18 x 14
Half bath
- Level: Main
Kitchen
- Features: Kitchen Island
- Level: Main
- Area: 195 Square Feet
- Dimensions: 15 x 13
Living room
- Features: Crown Molding
- Level: Main
- Area: 195 Square Feet
- Dimensions: 13 x 15
Office
- Features: Flooring - Carpet
- Level: Main
- Area: 169 Square Feet
- Dimensions: 13 x 13
Sitting room
- Level: Upper
- Area: 210 Square Feet
- Dimensions: 14 x 15
Heating
- Forced Air, Propane
Cooling
- Central Air, Electric
Appliances
- Included: Water Treat System, Water Heater
Features
- Bar, Bathroom - Walk-In Shower, Breakfast Area, Butlers Pantry, Ceiling Fan(s), Central Vacuum, Crown Molding, Dining Area, Family Room Off Kitchen, Floor Plan - Traditional, Formal/Separate Dining Room, Eat-in Kitchen, Kitchen Island, Kitchen - Table Space, Primary Bath(s), Walk-In Closet(s), Tray Ceiling(s), High Ceilings, Dry Wall, 2 Story Ceilings
- Flooring: Carpet, Ceramic Tile, Hardwood, Wood
- Basement: Partial,Heated,Interior Entry,Exterior Entry,Partially Finished,Rough Bath Plumb
- Number of fireplaces: 2
- Fireplace features: Wood Burning
Interior area
- Total structure area: 3,172
- Total interior livable area: 3,172 sqft
- Finished area above ground: 3,172
Property
Parking
- Total spaces: 11
- Parking features: Garage Faces Side, Garage Faces Front, Inside Entrance, Asphalt, Attached, Detached, Driveway
- Attached garage spaces: 5
- Uncovered spaces: 6
- Details: Garage Sqft: 770
Accessibility
- Accessibility features: None
Features
- Levels: Two
- Stories: 2
- Patio & porch: Patio
- Has private pool: Yes
- Pool features: In Ground, Private
- Has spa: Yes
- Spa features: Bath
Lot
- Size: 2.1 Acres
- Features: Backs to Trees, Front Yard, Landscaped, Level, Not In Development, Rear Yard, SideYard(s), Wooded
Details
- Additional structures: Above Grade, Outbuilding
- Parcel number: 2304 0014.0200
- Zoning: RES
- Special conditions: Standard
Construction
Type & style
- Home type: SingleFamily
- Architectural style: Traditional
- Property subtype: Single Family Residence
Materials
- Brick Front, Vinyl Siding
- Foundation: Permanent
Condition
- New construction: No
- Year built: 1995
Utilities & green energy
- Sewer: On Site Septic
- Water: Well
Community & HOA
Community
- Subdivision: None Available
HOA
- Has HOA: No
Location
- Region: Elverson
- Municipality: WEST NANTMEAL TWP
Financial & listing details
- Price per square foot: $246/sqft
- Tax assessed value: $256,590
- Annual tax amount: $9,840
- Date on market: 9/5/2025
- Listing agreement: Exclusive Right To Sell
- Inclusions: Generator, Kitchen Refrigerator, Washer, Dryer, Garage Freezer, Outfoor Kitchen Appliances, Basement Refrigerator As-is No Monetary Value
- Ownership: Fee Simple
Price history
| Date | Event | Price |
|---|---|---|
| 11/25/2025 | Sold | $780,000+0.6%$246/sqft |
Source:  Bright MLS #PACT2106670 Report a problem Bright MLS #PACT2106670 Report a problem | ||
| 10/8/2025 | Pending sale | $775,000$244/sqft |
Source: Bright MLS #PACT2106670 Report a problem | ||
| 9/23/2025 | Listing removed | $775,000$244/sqft |
Source: Bright MLS #PACT2106670 Report a problem | ||
| 9/5/2025 | Listed for sale | $775,000$244/sqft |
Source: Bright MLS #PACT2106670 Report a problem | ||
Public tax history
| Year | Property taxes | Tax assessment |
|---|---|---|
| 2026 | $9,840 -1.5% | $256,590 |
| 2025 | $9,990 +1.6% | $256,590 |
| 2024 | $9,833 +1.6% | $256,590 |
| 2023 | $9,682 +2.4% | $256,590 |
| 2022 | $9,457 +1.1% | $256,590 |
| 2021 | $9,352 +204.5% | $256,590 |
| 2020 | $3,071 -65.3% | $256,590 |
| 2019 | $8,848 | $256,590 |
| 2018 | $8,848 +9900.2% | $256,590 |
| 2017 | $88 -98.7% | $256,590 |
| 2016 | $6,977 | $256,590 |
| 2015 | $6,977 | $256,590 |
| 2014 | $6,977 | $256,590 |
| 2013 | -- | $256,590 |
| 2012 | -- | $256,590 |
| 2011 | -- | $256,590 |
| 2010 | -- | $256,590 |
| 2009 | -- | $256,590 |
| 2008 | -- | $256,590 |
| 2007 | -- | $256,590 |
| 2006 | -- | $256,590 |
| 2005 | -- | $256,590 |
| 2004 | -- | $256,590 |
| 2003 | -- | $256,590 -1.6% |
| 2000 | -- | $260,730 |
Find assessor info on the county website
Neighborhood: 19520
Nearby homes
- $812,3003 bd2 ba2.9k sqft88 Bollinger Rd, Elverson, PA 19520Off Market
- $518,9003 bd2 ba1.5k sqft78 Bollinger Rd, Elverson, PA 19520Off Market
- $732,1003 bd2 ba2.2k sqft82 Bollinger Rd, Elverson, PA 19520Off Market
- $720,0003 bd2 ba1.7k sqft127 Bollinger Rd, Elverson, PA 19520Off Market
- $802,5004 bd2 ba3.3k sqft116 Bollinger Rd, Elverson, PA 19520Off Market
- $683,0004 bd2 ba2.1k sqft120 Bollinger Rd, Elverson, PA 19520Off Market
- $210,160-- bd-- ba-- sqftBollinger Rd, Elverson, PA 19520Off Market
- $391,1002 bd1 ba1.6k sqft135 Bollinger Rd, Elverson, PA 19520Off Market
Nearby schools
GreatSchools rating
- 6/10Twin Valley El CenterGrades: K-4Distance: 2.1 mi
- 7/10Twin Valley Middle SchoolGrades: 5-8Distance: 3.3 mi
- 6/10Twin Valley High SchoolGrades: 9-12Distance: 2.9 mi
Schools provided by the listing agent
- Middle: Twin Valley
- High: Twin Valley
- District: Twin Valley
Source: Bright MLS. This data may not be complete. We recommend contacting the local school district to confirm school assignments for this home.
Get a cash offer in 3 minutes
Find out how much your home could sell for in as little as 3 minutes with a no-obligation cash offer.
Estimated market value
$806,000
Get a cash offer in 3 minutes
Find out how much your home could sell for in as little as 3 minutes with a no-obligation cash offer.
Estimated market value
$806,000
- Pennsylvania
- Chester County
- Elverson
- 19520
- 85 Bollinger Rd
