The photos are for staging only and the unit will be leased un-furnished.
**Deposit free move in for qualified renters. PM firm has partnered with Obligo to help ease our renter's with initial move in costs. For more information please inquire**
The Delaney offers a thoughtfully designed 2-bedroom, 2-bathroom layout perfect for modern living. Step inside from the front covered porch and you'll find a convenient storage room, ideal for keeping beach essentials close at hand.
The open-concept floor plan is perfect for entertaining, featuring a granite kitchen peninsula that flows seamlessly into the spacious living area. At the rear of the home, the owner's suite includes a generous walk-in closet, dual vanity, and walk-in shower for comfort and privacy.
Located in a highly accessible spot within the community, this home is within walking distance of the amenity center (currently under construction) which will feature a resort-style pool, playground, pickleball courts, and a stunning clubhouse.
Sold for $300,000
$300,000
85 Bonaparte St, Wilmington, NC 28411
2beds
1,059sqft
SingleFamily
Built in 2025
-- sqft lot
$306,700 Zestimate®
$283/sqft
$2,049 Estimated rent
Home value
$306,700
$276,000 - $340,000
$2,049/mo
Zestimate® history
Owner options
List your home for rent
$2,049/mo
Rent Zestimate®
Find your next renter with Zillow Rental Manager. Plus, with online applications, you can quickly screen prospective tenants – for free.
$2,049/mo
Rent Zestimate®
Refinance and save
$1,815/mo
Est. payment
Refinancing to a lower rate could help reduce your monthly payments and save thousands over the life of the loan.
$1,815/mo
Est. payment
Explore your selling options
Work with a Zillow partner agent
Leverage their expertise and Zillow's premium Showcase listings to get your home seen by more buyers.
Get startedList with your own agent
Get your home in front of millions of buyers by listing it on Zillow.
Learn how to do itSell it yourself
Take full control of how buyers see your home on Zillow by listing For Sale by Owner (FSBO).
List your homeWhat's special
Front covered porchWalk-in showerGranite kitchen peninsulaGenerous walk-in closetDual vanityOpen-concept floor plan
Zillow last checked:
Listing updated:
Source: Hive MLS,MLS#: 100531519
Facts & features
Interior
Bedrooms & bathrooms
- Bedrooms: 2
- Bathrooms: 2
- Full bathrooms: 2
Rooms
- Room types: Dining Room
Heating
- Electric, Heat Pump
Cooling
- Central Air
Appliances
- Included: Dishwasher, Disposal, Dryer, Microwave, Range, Refrigerator, Washer
- Laundry: In Unit, Laundry Room
Features
- High Ceilings, Kitchen Island, Pantry, Walk In Closet, Walk-In Closet(s), Walk-in Shower
- Flooring: Carpet
Interior area
- Total interior livable area: 1,059 sqft
Property
Parking
- Details: Contact manager
Features
- Stories: 1
- Exterior features: Association Fees included in rent, Bedroom 2, Cabana, Cluster Mailboxes, Concrete, Cul-De-Sac, Garbage included in rent, Heating: Electric, High Ceilings, Jogging Path, Kitchen Island, Laundry Room, Living Room, Lot Features: Cul-De-Sac, Maintenance Common Areas, Maintenance Roads, Management, Master Bedroom, None, Pantry, Patio, Picnic Area, Playground, Pool, Porch, Sidewalks, Smoke Detector(s), Street Lights, Trash, Walk In Closet, Walk-In Closet(s), Walk-in Shower
- Has private pool: Yes
Details
- Parcel number: 32712556480000
Construction
Type & style
- Home type: SingleFamily
- Property subtype: SingleFamily
Condition
- Year built: 2025
Utilities & green energy
- Utilities for property: Garbage
Community & HOA
Community
- Features: Playground
- Application fee: $60
HOA
- Amenities included: Pool
Location
- Region: Wilmington
Financial & listing details
- Price per square foot: $283/sqft
- Tax assessed value: $290,180
- Date on market: 9/19/2025
- Lease term: 12 Months
Price history
| Date | Event | Price |
|---|---|---|
| 11/10/2025 | Listing removed | $1,700$2/sqft |
Source: Hive MLS #100531519 Report a problem | ||
| 10/13/2025 | Price change | $1,700-10.5%$2/sqft |
Source: Hive MLS #100531519 Report a problem | ||
| 10/8/2025 | Price change | $1,900-3.8%$2/sqft |
Source: Hive MLS #100531519 Report a problem | ||
| 9/23/2025 | Price change | $1,975-6%$2/sqft |
Source: Hive MLS #100531519 Report a problem | ||
| 9/19/2025 | Listed for rent | $2,100$2/sqft |
Source: Hive MLS #100531519 Report a problem | ||
| 9/16/2025 | Sold | $300,000$283/sqft |
Source: Public Record Report a problem | ||
Public tax history
| Year | Property taxes | Tax assessment |
|---|---|---|
| 2025 | -- | $290,180 |
Find assessor info on the county website
Neighborhood: 28411
Nearby homes
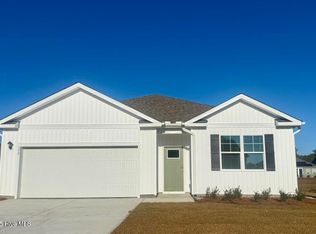
- $414,9994 bd2 ba1.7k sqft150 Legare St LOT 217, Wilmington, NC 28411Sold
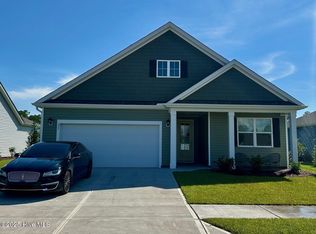
- $469,5405 bd3 ba2.6k sqft243 Whalebone Avenue Lot #208, Wilmington, NC 28411Sold

- $432,2904 bd2 ba2k sqft237 Legare St LOT 243, Wilmington, NC 28411Sold
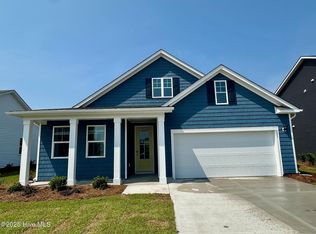
- $445,4905 bd3 ba2.6k sqft203 Legare St LOT 246, Wilmington, NC 28411Sold
- $405,9903 bd2 ba1.6k sqft122 Legare St LOT 215, Wilmington, NC 28411Sold
- $385,5004 bd2 ba1.7k sqft45 Legare St LOT 181, Wilmington, NC 28411Sold
- $366,7494 bd2 ba1.7k sqft113 Legare St LOT 254, Wilmington, NC 28411Sold
- $483,0003 bd2 ba1.9k sqft154 Whalebone Ave LOT 163, Wilmington, NC 28411Off Market
Nearby schools
GreatSchools rating
- 9/10South Topsail Elementary SchoolGrades: PK-5Distance: 4.4 mi
- 6/10Topsail Middle SchoolGrades: 5-8Distance: 6.6 mi
- 8/10Topsail High SchoolGrades: 9-12Distance: 6.2 mi
Get a cash offer in 3 minutes
Find out how much your home could sell for in as little as 3 minutes with a no-obligation cash offer.
Estimated market value
$306,700
Get a cash offer in 3 minutes
Find out how much your home could sell for in as little as 3 minutes with a no-obligation cash offer.
Estimated market value
$306,700
- North Carolina
- Pender County
- Wilmington
- 28411
- 85 Bonaparte St
Nearby cities
Nearby neighborhoods
Nearby zip codes
Other Wilmington Topics
