Welcome home to this charming three-bedroom, two-bathroom gem that's been pampered like a prize-winning garden! Spanning 1,411 square feet of thoughtfully maintained living space, this solidly built home has received a remarkable lineup of updates over the last five years that make it truly move-in ready.
The quality of construction shines through original hardwood floors that flow throughout the home, lending warmth and character to every room. Nearly every major system has been refreshed, including a new 2024 roof, updated plumbing in kitchen, modern heating and cooling, an upgraded electrical panel, thermal pane windows, and a newer hot water heater. Fresh paint ties everything together beautifully, while newer appliances round out the package.
The eat-in dining area creates an inviting gathering space, and a generous bonus room off the kitchen opens up exciting possibilities — think home office, playroom, or creative studio. This versatile space even features its own adjacent bathroom and laundry area, making it wonderfully functional. Worth noting: the bonus room's back wall is partly underground, adding unique insulation and character.
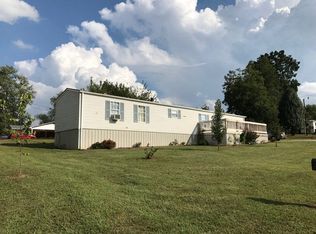
Exterior has a nice size storage building that stays. Firepit in back yard. With the heavy lifting already done, this home simply needs your personal finishing touches. Schedule your showing today and start writing your next chapter here!
Under contract-show
Price cut: $20K (5/8)
$255,000
85 Bostic St, Marion, NC 28752
3beds
1,411sqft
Single Family Residence
Built in 1964
0.25 Acres Lot
$246,400 Zestimate®
$181/sqft
$-- HOA
What's special
Modern heating and coolingThermal pane windowsNewer hot water heaterUpgraded electrical panelThree-bedroom two-bathroomNewer appliancesUpdated plumbing in kitchen
- 87 days |
- 115 |
- 2 |
Zillow last checked:
Listing updated:
Listed by:
Jacque Mentink jacquerealestate@yahoo.com,
ERA Live Moore,
Chelsi Poteat,
ERA Live Moore
Source: Canopy MLS as distributed by MLS GRID,MLS#: 4367538
Facts & features
Interior
Bedrooms & bathrooms
- Bedrooms: 3
- Bathrooms: 2
- Full bathrooms: 2
- Main level bedrooms: 3
Living room
- Level: Main
Heating
- Heat Pump
Cooling
- Heat Pump
Appliances
- Included: Dishwasher, Electric Range, Refrigerator
- Laundry: Laundry Room
Features
- Flooring: Carpet, Vinyl, Wood
- Has basement: No
Interior area
- Total structure area: 1,411
- Total interior livable area: 1,411 sqft
- Finished area above ground: 1,411
- Finished area below ground: 0
Property
Parking
- Parking features: Driveway
- Has uncovered spaces: Yes
Features
- Levels: One
- Stories: 1
- Patio & porch: Covered, Front Porch
Lot
- Size: 0.25 Acres
- Features: Cleared, Level, Sloped
Details
- Parcel number: 171105280324
- Zoning: Res
- Special conditions: Standard
Construction
Type & style
- Home type: SingleFamily
- Property subtype: Single Family Residence
Materials
- Brick Full
- Foundation: Crawl Space
Condition
- New construction: No
- Year built: 1964
Utilities & green energy
- Sewer: Public Sewer
- Water: City
Community & HOA
Community
- Subdivision: None
Location
- Region: Marion
Financial & listing details
- Price per square foot: $181/sqft
- Tax assessed value: $83,790
- Annual tax amount: $501
- Date on market: 4/12/2026
- Cumulative days on market: 87 days
- Listing terms: Cash,Conventional,FHA,USDA Loan,VA Loan
- Exclusions: Washing Machine
- Road surface type: Concrete, Paved
Estimated market value
$246,400
$234,000 - $259,000
$1,808/mo
Price history
| Date | Event | Price |
|---|---|---|
| 5/8/2026 | Price change | $255,000-7.3%$181/sqft |
Source: | ||
| 4/12/2026 | Listed for sale | $275,000+168.3%$195/sqft |
Source: | ||
| 1/28/2019 | Sold | $102,500+3.5%$73/sqft |
Source: | ||
| 1/3/2019 | Pending sale | $99,000$70/sqft |
Source: Preferred Properties #3459396 Report a problem | ||
| 12/18/2018 | Listed for sale | $99,000$70/sqft |
Source: Preferred Properties #3459396 Report a problem | ||
Public tax history
| Year | Property taxes | Tax assessment |
|---|---|---|
| 2025 | $501 | $83,790 |
| 2024 | $501 | $83,790 |
| 2023 | $501 +5.1% | $83,790 +6.9% |
| 2022 | $477 | $78,400 |
| 2021 | $477 -1.6% | $78,400 |
| 2020 | $485 -97.2% | $78,400 +29.2% |
| 2017 | $17,613 +8963.4% | $60,680 |
| 2016 | $194 | $60,680 |
| 2014 | $194 +1.7% | $60,680 |
| 2013 | $191 | $60,680 |
| 2012 | -- | $60,680 |
Find assessor info on the county website
Monthly payment
Est. payment$--/mo
Payment breakdown
Explore the cost of this home by adjusting the details. Changes won't be saved.All calculations are estimates and provided by Zillow, Inc. for informational purposes only. Actual amounts may vary.
HOA fees may include property taxes on listings classified as Co-Ops. Contact the listing agent and/or owner for fee details.
Mortgage interest rates are dependent on a number of factors, including credit score, down payment, and repayment length. Interest rate data provided by Zillow Group Marketplace, Inc. as of 1/1/1970 from various mortgage lenders with which we have lead or other similar arrangements; the Estimated Payment is an average of those rates.
See how much you could borrow to make a competitive offer.
Climate risks
Neighborhood: 28752
Nearby schools
GreatSchools rating
- 8/10Eastfield Elementary SchoolGrades: PK-5Distance: 0.3 mi
- 6/10East McDowell Junior High SchoolGrades: 6-8Distance: 0.3 mi
- 2/10McDowell High SchoolGrades: 9-12Distance: 2.6 mi
Schools provided by the listing agent
- Elementary: Eastfield
- Middle: East McDowell
- High: McDowell
Source: Canopy MLS as distributed by MLS GRID. This data may not be complete. We recommend contacting the local school district to confirm school assignments for this home.
A local agent can set up tours, give advice and negotiate with sellers.
A local lender can help you make sure your offer is ready when you are.
- North Carolina
- McDowell County
- Marion
- 28752
- 85 Bostic St


