Welcome to this spacious and inviting 5-bedroom, 3-bathroom home with a basement and a fenced yard. Situated in a desirable neighborhood, this property offers ample space and privacy for your family's needs. Main floor features, dining room and office and kitchen that opens to the living room. Downstairs features a finished basement with recreational area for entertaining. Conveniently located near schools, parks, shopping centers, and major transportation routes, this home offers both comfort and convenience. Don't miss the opportunity to make this gem your new home!
Sold
$394,000
85 Bradford Ct, Brownsburg, IN 46112
5beds
3,344sqft
Residential, Single Family Residence
Built in 1998
0.28 Acres Lot
$428,000 Zestimate®
$118/sqft
$2,950 Estimated rent
Home value
$428,000
$407,000 - $449,000
$2,950/mo
Zestimate® history
Owner options
List your home for rent
$2,950/mo
Rent Zestimate®
Find your next renter with Zillow Rental Manager. Plus, with online applications, you can quickly screen prospective tenants – for free.
$2,950/mo
Rent Zestimate®
Refinance and save
$2,834/mo
Est. payment
Refinancing to a lower rate could help reduce your monthly payments and save thousands over the life of the loan.
$2,834/mo
Est. payment
Explore your selling options
Work with a Zillow partner agent
Leverage their expertise and Zillow's premium Showcase listings to get your home seen by more buyers.
Get startedList with your own agent
Get your home in front of millions of buyers by listing it on Zillow.
Learn how to do itSell it yourself
Take full control of how buyers see your home on Zillow by listing For Sale by Owner (FSBO).
List your homeWhat's special
Fenced yardShopping centers
Zillow last checked:
Listing updated:
Listed by:
Kristin Craig 765-894-7802,
CENTURY 21 Scheetz
Bought with:
Oltanie Charles
BluPrint Real Estate Group
Source: MIBOR as distributed by MLS GRID,MLS#: 21929818
Facts & features
Interior
Bedrooms & bathrooms
- Bedrooms: 5
- Bathrooms: 3
- Full bathrooms: 2
- 1/2 bathrooms: 1
- Main level bathrooms: 1
Primary bedroom
- Features: Laminate
- Level: Upper
- Area: 196 Square Feet
- Dimensions: 14x14
Bedroom 2
- Features: Laminate
- Level: Upper
- Area: 165 Square Feet
- Dimensions: 15x11
Bedroom 3
- Features: Laminate
- Level: Upper
- Area: 169 Square Feet
- Dimensions: 13x13
Bedroom 4
- Features: Laminate
- Level: Upper
- Area: 143 Square Feet
- Dimensions: 13x11
Bedroom 5
- Features: Laminate
- Level: Upper
- Area: 132 Square Feet
- Dimensions: 12x11
Other
- Features: Laminate
- Level: Main
- Area: 42 Square Feet
- Dimensions: 7x6
Breakfast room
- Features: Laminate
- Level: Main
- Area: 81 Square Feet
- Dimensions: 9x9
Dining room
- Features: Laminate
- Level: Main
- Area: 110 Square Feet
- Dimensions: 11x10
Family room
- Level: Main
- Area: 224 Square Feet
- Dimensions: 16x14
Kitchen
- Features: Laminate
- Level: Main
- Area: 130 Square Feet
- Dimensions: 13x10
Office
- Features: Laminate
- Level: Main
- Area: 130 Square Feet
- Dimensions: 13x10
Heating
- Heat Pump, Electric
Cooling
- Has cooling: Yes
Appliances
- Included: Dishwasher, Disposal, Microwave, Electric Oven, Refrigerator, Free-Standing Freezer, Electric Water Heater
- Laundry: Main Level
Features
- Attic Access, High Ceilings, Vaulted Ceiling(s), Walk-In Closet(s), Ceiling Fan(s), High Speed Internet, Pantry
- Windows: Windows Thermal
- Basement: Finished,Partial,Daylight
- Attic: Access Only
- Number of fireplaces: 2
- Fireplace features: Basement, Electric, Family Room, Wood Burning
Interior area
- Total structure area: 3,344
- Total interior livable area: 3,344 sqft
- Finished area below ground: 827
Property
Parking
- Total spaces: 2
- Parking features: Attached, Concrete, Rear/Side Entry
- Attached garage spaces: 2
Features
- Levels: Two
- Stories: 2
- Patio & porch: Covered, Screened
- Fencing: Fence Full Rear,Privacy
Lot
- Size: 0.28 Acres
- Features: Cul-De-Sac, Sidewalks, Street Lights
Details
- Parcel number: 320235360008000026
Construction
Type & style
- Home type: SingleFamily
- Property subtype: Residential, Single Family Residence
Materials
- Vinyl Siding
- Foundation: Concrete Perimeter
Condition
- New construction: No
- Year built: 1998
Details
- Builder name: Estridge
Utilities & green energy
- Water: Municipal/City
Community & HOA
Community
- Security: Security Alarm Paid
- Subdivision: Green Street Village
HOA
- Has HOA: Yes
- Services included: Maintenance, Nature Area, ParkPlayground, Snow Removal
- HOA fee: $450 annually
Location
- Region: Brownsburg
Financial & listing details
- Price per square foot: $118/sqft
- Tax assessed value: $411,100
- Annual tax amount: $2,206
- Date on market: 7/1/2023
- Cumulative days on market: 12 days
Price history
| Date | Event | Price |
|---|---|---|
| 8/21/2023 | Sold | $394,000+1.3%$118/sqft |
Source:  MIBOR as distributed by MLS GRID #21929818 Report a problem MIBOR as distributed by MLS GRID #21929818 Report a problem | ||
| 7/11/2023 | Pending sale | $389,000$116/sqft |
Source: MIBOR as distributed by MLS GRID #21929818 Report a problem | ||
| 7/10/2023 | Price change | $389,000-2.5%$116/sqft |
Source: MIBOR as distributed by MLS GRID #21929818 Report a problem | ||
| 7/1/2023 | Listed for sale | $399,000+43%$119/sqft |
Source: MIBOR as distributed by MLS GRID #21929818 Report a problem | ||
| 10/16/2020 | Sold | $279,000-2.1%$83/sqft |
Source: MIBOR as distributed by MLS GRID #21736727 Report a problem | ||
| 9/12/2020 | Pending sale | $284,900$85/sqft |
Source: Triple E Realty, LLC #21736727 Report a problem | ||
| 9/6/2020 | Listed for sale | $284,900+67.6%$85/sqft |
Source: Triple E Realty, LLC #21736727 Report a problem | ||
| 3/5/2008 | Sold | $170,000-10.5%$51/sqft |
Source: Agent Provided Report a problem | ||
| 9/27/2007 | Sold | $190,000$57/sqft |
Source: MIBOR as distributed by MLS GRID #2742292 Report a problem | ||
Public tax history
| Year | Property taxes | Tax assessment |
|---|---|---|
| 2025 | $4,002 +13.5% | $411,100 +2.7% |
| 2024 | $3,527 +8.7% | $400,200 +13.5% |
| 2023 | $3,245 +7.4% | $352,700 +8.7% |
| 2022 | $3,021 +29.8% | $324,500 +7.4% |
| 2021 | $2,328 +5.6% | $302,100 +29.8% |
| 2020 | $2,205 -1.2% | $232,800 +5.6% |
| 2019 | $2,231 +5% | $220,500 +1.1% |
| 2018 | $2,125 +2.6% | $218,100 +5.1% |
| 2017 | $2,071 +7.3% | $207,500 +2.7% |
| 2016 | $1,931 +1% | $202,100 +5.8% |
| 2014 | $1,911 +1.2% | $191,100 +1.2% |
| 2013 | $1,889 -1.5% | $188,900 -1.5% |
| 2011 | $1,918 +1.6% | $191,800 +1.6% |
| 2010 | $1,888 +0.4% | $188,800 +0.4% |
| 2009 | $1,880 -23.4% | $188,000 +1.3% |
| 2007 | $2,456 -28.9% | $185,630 +2.7% |
| 2006 | $3,453 | $180,800 |
| 2005 | -- | $180,800 |
Find assessor info on the county website
Neighborhood: 46112
Nearby homes
- $340,0003 bd3 ba3.2k sqft87 Bradford Ct, Brownsburg, IN 46112Sold

- $308,7004 bd2 ba1.7k sqft1645 Arbor Springs Dr, Brownsburg, IN 46112Off Market
- $369,0003 bd3 ba2.2k sqft1655 Arbor Springs Dr, Brownsburg, IN 46112Sold
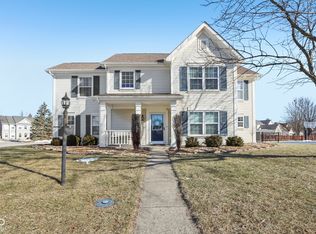
- $310,7003 bd3 ba1.8k sqft88 Bradford Ct, Brownsburg, IN 46112Off Market
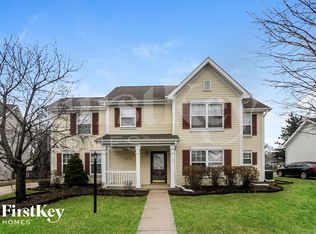
- $390,8005 bd3 ba2.4k sqft90 Bradford Ct, Brownsburg, IN 46112Off Market
- $390,1004 bd2 ba2.8k sqft89 Bradford Ct, Brownsburg, IN 46112Off Market
- $408,2004 bd4 ba3.1k sqft92 Bradford Ct, Brownsburg, IN 46112Off Market
- $302,1003 bd2 ba1.8k sqft79 Carriage Lake Dr, Brownsburg, IN 46112Off Market
Nearby schools
GreatSchools rating
- 9/10Delaware Trail Elementary SchoolGrades: K-5Distance: 3.7 mi
- 9/10Brownsburg East Middle SchoolGrades: 6-8Distance: 3.3 mi
- 10/10Brownsburg High SchoolGrades: 9-12Distance: 2.8 mi
Get a cash offer in 3 minutes
Find out how much your home could sell for in as little as 3 minutes with a no-obligation cash offer.
Estimated market value
$428,000
Get a cash offer in 3 minutes
Find out how much your home could sell for in as little as 3 minutes with a no-obligation cash offer.
Estimated market value
$428,000
- Indiana
- Hendricks County
- Brownsburg
- 46112
- 85 Bradford Ct
Nearby cities
Nearby zip codes
Other Brownsburg Topics
