WELCOME TO 85 BRAESIDE AVENUE, WATERLOO – A HIDDEN GEM STEPS TO BREITHAUPT PARK! This deceptively spacious home offers nearly 3,000 square feet of finished living space and is perfectly situated in one of Waterloo’s most desirable, mature neighbourhoods. From the moment you arrive, the charming curb appeal, well-manicured gardens, and inviting front entrance set the tone for what’s inside. Step inside to discover a thoughtfully designed layout, featuring a bright living room with a large picture window and cozy fireplace, seamlessly flowing into the formal dining space—ideal for hosting family gatherings. The updated kitchen offers ample cabinetry, modern finishes, and direct views into the backyard. Upstairs, you’ll find an incredible primary retreat that feels more like a private suite—complete with a generous walk-in closet, sitting area, and an ensuite bathroom featuring your very own sauna! The ideal space to relax and unwind after a long day. The lower level offers added versatility with a dedicated den, bedroom or home office, perfect for remote work, plus a spacious family room with large windows, a beautiful stone fireplace and sliding doors leading to fully fenced yard. Enjoy the outdoors in the beautifully landscaped backyard featuring a large patio area for summer barbecues and gatherings. Additional highlights include an attached garage with automatic opener, water softener (2022), AC 2017, 400AMP panel, and an oversized yard offering privacy and space for kids, pets, or gardening enthusiasts. This incredible home is tucked away on a quiet, tree-lined street with convenient access to Breithaupt Park, trails, schools, transit, and Uptown Waterloo amenities.
Sold for $970,000
C$970,000
85 Braeside Ave, Waterloo, ON N2J 2C7
5beds
2,595sqft
Single Family Residence, Residential
Built in 1956
7,750 Square Feet Lot
$-- Zestimate®
C$374/sqft
C$3,232 Estimated rent
Home value
Not available
Estimated sales range
Not available
Not available
Owner options
List your home for rent
C$3,232/mo
Rent Zestimate®
Find your next renter with Zillow Rental Manager. Plus, with online applications, you can quickly screen prospective tenants – for free.
C$3,232/mo
Rent Zestimate®
Refinance and save
C$4,101/mo
Est. payment
Refinancing to a lower rate could help reduce your monthly payments and save thousands over the life of the loan.
C$4,101/mo
Est. payment
Explore your selling options
Work with a Zillow partner agent
Leverage their expertise and Zillow's premium Showcase listings to get your home seen by more buyers.
Get startedList with your own agent
Get your home in front of millions of buyers by listing it on Zillow.
Learn how to do itSell it yourself
Take full control of how buyers see your home on Zillow by listing For Sale by Owner (FSBO).
List your homeWhat's special
Charming curb appealWell-manicured gardensInviting front entranceCozy fireplaceFormal dining spaceUpdated kitchenAmple cabinetry
Zillow last checked:
Listing updated:
Listed by:
Faisal Susiwala, Broker of Record,
RE/MAX TWIN CITY FAISAL SUSIWALA REALTY
Source: ITSO,MLS®#: 40748213Originating MLS®#: Cornerstone Association of REALTORS®
Facts & features
Interior
Bedrooms & bathrooms
- Bedrooms: 5
- Bathrooms: 3
- Full bathrooms: 2
- 1/2 bathrooms: 1
Other
- Features: Walk-in Closet
- Level: Second
Bedroom
- Level: Second
Bedroom
- Level: Second
Bedroom
- Level: Second
Bedroom
- Level: Lower
Bathroom
- Features: 4-Piece
- Level: Second
Bathroom
- Features: 2-Piece
- Level: Lower
Other
- Features: 4-Piece
- Level: Second
Dining room
- Features: Sliding Doors, Walkout to Balcony/Deck
- Level: Main
Family room
- Features: Fireplace, Sliding Doors
- Level: Lower
Kitchen
- Level: Main
Laundry
- Level: Basement
Living room
- Features: Fireplace
- Level: Main
Recreation room
- Level: Basement
Heating
- Baseboard, Electric, Natural Gas, Radiant, Water
Cooling
- Central Air
Appliances
- Included: Water Softener
Features
- Auto Garage Door Remote(s), Sauna
- Basement: Full,Finished
- Number of fireplaces: 2
- Fireplace features: Electric
Interior area
- Total structure area: 2,995
- Total interior livable area: 2,595 sqft
- Finished area above ground: 2,595
- Finished area below ground: 400
Property
Parking
- Total spaces: 5
- Parking features: Attached Garage, Private Drive Double Wide
- Attached garage spaces: 1
- Uncovered spaces: 4
Features
- Patio & porch: Deck, Patio
- Fencing: Full
- Frontage type: East
- Frontage length: 62.00
Lot
- Size: 7,750 Square Feet
- Dimensions: 62 x 125
- Features: Urban, Highway Access, Park, Public Transit, Quiet Area, Schools, Shopping Nearby, Trails
Details
- Additional structures: Shed(s)
- Parcel number: 223450051
- Zoning: R2
Construction
Type & style
- Home type: SingleFamily
- Architectural style: Sidesplit
- Property subtype: Single Family Residence, Residential
Materials
- Brick, Vinyl Siding
- Roof: Asphalt Shing
Condition
- 51-99 Years
- New construction: No
- Year built: 1956
Utilities & green energy
- Sewer: Sewer (Municipal)
- Water: Municipal
Community & HOA
Location
- Region: Waterloo
Financial & listing details
- Price per square foot: C$374/sqft
- Annual tax amount: C$5,561
- Date on market: 7/5/2025
- Inclusions: Negotiable
- Exclusions: Hall Coat Rack In Front Hall, Freezer And 2 Cupboards In Basement, And Dyson Vacuum.
Price history
| Date | Event | Price |
|---|---|---|
| 9/4/2025 | Sold | C$970,000C$374/sqft |
Source: ITSO #40748213 Report a problem | ||
Public tax history
Tax history is unavailable.
Neighborhood: N2J
Nearby homes
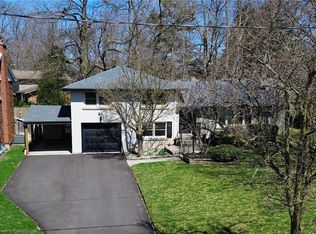
- C$925,0003 bd2 ba1.9k sqft84 Braeside Ave, Waterloo, ON N2J2C6Sold
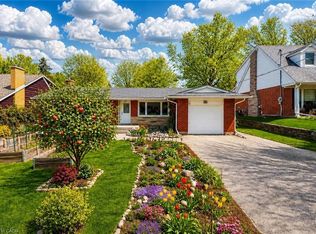
- C$812,6004 bd2 ba1.2k sqft92 Braeside Ave, Waterloo, ON N2J2C6Sold
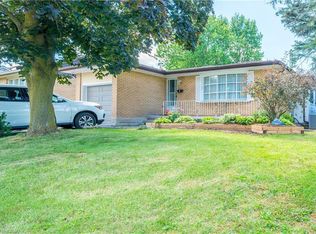
- C$--3 bd1 ba1.3k sqft79 Ellis Cres S, Waterloo, ON N2J2B7Off Market
- C$---- bd-- ba-- sqft63 Ellis Cres S, Waterloo, ON N2J2B5Off Market
- C$--2 bd1 ba750 sqft59 Ellis Cres S #2, Waterloo, ON N2J2B5Off Market
- C$2,2503 bd1 ba-- sqft212 Allen St E #1, Waterloo, ON N2J1K1For Rent
- C$--2 bd1 ba-- sqft212 Allen St E #2, Waterloo, ON N2J1K1Off Market
- C$750,0003 bd2 ba1k sqft216 Rodney St, Waterloo, ON N2J1G5Sold
Nearby schools
GreatSchools rating
No schools nearby
We couldn't find any schools near this home.
- Ontario
- Waterloo Regional Municipality
- Waterloo
- N2J 2C7
- 85 Braeside Ave
