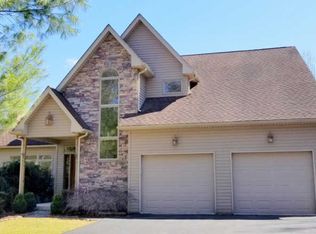
Introducing a picturesque haven nestled in a serene enclave, this 4 BR , 2.5 bath Colonial home. Marvel at panoramic vistas of the majestic Blue Mountain and the adjacent ski area. Walk inside to the grand 2-story foyer adorned with gleaming HW floors. The expansive kitchen boasts exquisite maple cabinets, eat-in bar area, and a charming breakfast nook. Entertain in style in the spacious FR, featuring a striking floor-to-ceiling wood-burning FP, perfect for cozy gatherings on chilly evenings. Unlock the magic of indoor-outdoor living with a set of French doors leading to the expansive wrap-around deck. Discover versatility with a 1st floor office, LR, half bath, and laundry. Ascend to the 2nd floor, where 4 BRs await, including a luxurious MBR suite boasting a serene sitting area and a spa-like bath with a corner Jacuzzi, double sinks, and a rejuvenating shower. A 2C garage, ample driveway parking, and a partially wooded one-acre lot complete this idyllic retreat. Unfinished basement with 9 foot tall ceilings, and rough plumbed full bathroom offers plenty of space waiting to be customized. Call today!
Sold for $431,300
$431,300
85 Breezewood Ct, Palmerton, PA 18071
4beds
2,509sqft
Single Family Residence
Built in 2004
1 Acres Lot
$468,300 Zestimate®
$172/sqft
$2,887 Estimated rent
Home value
$468,300
$445,000 - $492,000
$2,887/mo
Zestimate® history
Owner options
List your home for rent
$2,887/mo
Rent Zestimate®
Find your next renter with Zillow Rental Manager. Plus, with online applications, you can quickly screen prospective tenants – for free.
$2,887/mo
Rent Zestimate®
Refinance and save
$2,821/mo
Est. payment
Refinancing to a lower rate could help reduce your monthly payments and save thousands over the life of the loan.
$2,821/mo
Est. payment
Explore your selling options
Work with a Zillow partner agent
Leverage their expertise and Zillow's premium Showcase listings to get your home seen by more buyers.
Get startedList with your own agent
Get your home in front of millions of buyers by listing it on Zillow.
Learn how to do itSell it yourself
Take full control of how buyers see your home on Zillow by listing For Sale by Owner (FSBO).
List your homeWhat's special
Zillow last checked:
Listing updated:
Listed by:
Jim Christman 610-349-6851,
Keller Williams Real Estate
Bought with:
Jim Christman, AB067586
Keller Williams Real Estate
Source: GLVR,MLS#: 738046 Originating MLS: Lehigh Valley MLS
Originating MLS: Lehigh Valley MLSFacts & features
Interior
Bedrooms & bathrooms
- Bedrooms: 4
- Bathrooms: 3
- Full bathrooms: 2
- 1/2 bathrooms: 1
Heating
- Forced Air, Oil
Cooling
- Central Air, Ceiling Fan(s)
Appliances
- Included: Dishwasher, Electric Dryer, Electric Oven, Electric Range, Electric Water Heater, Microwave, Refrigerator, Washer
- Laundry: Electric Dryer Hookup, Main Level
Features
- Breakfast Area, Cathedral Ceiling(s), Dining Area, Separate/Formal Dining Room, Eat-in Kitchen, High Ceilings, Kitchen Island, Family Room Main Level, Vaulted Ceiling(s), Walk-In Closet(s)
- Basement: Daylight,Full,Concrete,Walk-Out Access
- Has fireplace: Yes
- Fireplace features: Family Room, Wood Burning
Interior area
- Total interior livable area: 2,509 sqft
- Finished area above ground: 2,509
- Finished area below ground: 0
Property
Parking
- Total spaces: 2
- Parking features: Attached, Garage, Off Street
- Attached garage spaces: 2
Features
- Stories: 2
- Patio & porch: Covered, Deck, Patio, Porch
- Exterior features: Deck, Porch, Patio
- Has view: Yes
- View description: Mountain(s)
Lot
- Size: 1 Acres
- Residential vegetation: Partially Wooded
Details
- Parcel number: 17A56B103
- Zoning: Resi
- Special conditions: None
Construction
Type & style
- Home type: SingleFamily
- Architectural style: Contemporary,Colonial
- Property subtype: Single Family Residence
Materials
- Vinyl Siding
- Foundation: Basement
- Roof: Asphalt,Fiberglass
Condition
- Year built: 2004
Utilities & green energy
- Sewer: Septic Tank
- Water: Well
Community & HOA
Community
- Subdivision: Labelle Montage
Location
- Region: Palmerton
Financial & listing details
- Price per square foot: $172/sqft
- Tax assessed value: $105,200
- Annual tax amount: $8,328
- Date on market: 9/19/2025
- Cumulative days on market: 48 days
- Listing terms: Cash,Conventional,FHA,VA Loan
- Ownership type: Fee Simple
- Road surface type: Paved
Price history
| Date | Event | Price |
|---|---|---|
| 8/9/2024 | Sold | $431,300-0.9%$172/sqft |
Source:  GLVR #738046 Report a problem GLVR #738046 Report a problem | ||
| 7/3/2024 | Pending sale | $435,000$173/sqft |
Source: GLVR #738046 Report a problem | ||
| 5/16/2024 | Listed for sale | $435,000+52.1%$173/sqft |
Source: GLVR #738046 Report a problem | ||
| 7/5/2011 | Sold | $286,000-1.7%$114/sqft |
Source: Public Record Report a problem | ||
| 4/7/2011 | Listed for sale | $291,000$116/sqft |
Source: WEIC01 - Weichert Realtors #11-2832 Report a problem | ||
| 2/11/2011 | Listing removed | $291,000$116/sqft |
Source: Prudential Benjamin Real Estate #400452 Report a problem | ||
| 10/22/2010 | Price change | $291,000-2.3%$116/sqft |
Source: Prudential Benjamin Real Estate #369056 Report a problem | ||
| 8/25/2010 | Listed for sale | $297,900$119/sqft |
Source: Prudential Benjamin Real Estate #369056 Report a problem | ||
Public tax history
| Year | Property taxes | Tax assessment |
|---|---|---|
| 2025 | $8,828 +5% | $105,200 |
| 2024 | $8,407 +3.6% | $105,200 |
| 2023 | $8,118 +3.7% | $105,200 |
| 2022 | $7,827 | $105,200 |
| 2021 | $7,827 +4.7% | $105,200 |
| 2020 | $7,472 +2.9% | $105,200 |
| 2019 | $7,262 | $105,200 |
| 2018 | $7,262 +101749.6% | $105,200 |
| 2017 | $7 | $105,200 |
| 2016 | -- | $105,200 |
| 2015 | -- | $105,200 |
| 2014 | -- | $105,200 |
| 2013 | -- | $105,200 |
| 2012 | -- | $105,200 |
| 2011 | -- | $105,200 |
| 2010 | -- | $105,200 |
| 2009 | -- | $105,200 |
| 2008 | -- | $105,200 |
| 2007 | $625 | $105,200 |
| 2006 | -- | $105,200 |
Find assessor info on the county website
Neighborhood: 18071
Nearby homes
- $529,9003 bd2 ba2.6k sqft115 Breezewood Ct, Palmerton, PA 18071Off Market
- $444,9004 bd3 ba2.4k sqft55 Breezewood Ct, Palmerton, PA 18071Off Market
- $591,1003 bd2 ba3.1k sqft860 La Montage Dr, Palmerton, PA 18071Off Market
- $487,1003 bd3 ba1.8k sqft120 Breezewood Ct, Palmerton, PA 18071Off Market
- $569,0004 bd3 ba2.9k sqft910 La Montage Dr, Palmerton, PA 18071For Sale
- $335,0002 bd2 ba1.5k sqft790 La Montage Dr, Palmerton, PA 18071Sold
- $436,4003 bd2 ba2.4k sqft135 Breezewood Ct, Palmerton, PA 18071Off Market
- $485,2003 bd2 ba2k sqft1050 La Montage Dr, Palmerton, PA 18071Off Market
Nearby schools
GreatSchools rating
- 8/10Towamensing El SchoolGrades: K-6Distance: 2.2 mi
- 6/10Palmerton Area Junior High SchoolGrades: 7-8Distance: 3.9 mi
- 7/10Palmerton Area High SchoolGrades: 9-12Distance: 3.9 mi
Schools provided by the listing agent
- District: Palmerton
Source: GLVR. This data may not be complete. We recommend contacting the local school district to confirm school assignments for this home.
Get a cash offer in 3 minutes
Find out how much your home could sell for in as little as 3 minutes with a no-obligation cash offer.
Estimated market value
$468,300
Get a cash offer in 3 minutes
Find out how much your home could sell for in as little as 3 minutes with a no-obligation cash offer.
Estimated market value
$468,300
- Pennsylvania
- Carbon County
- Palmerton
- 18071
- 85 Breezewood Ct
Nearby cities
Nearby zip codes
Other Palmerton Topics
