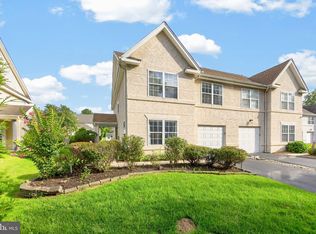
Welcome to 85 Brookview Lane in the desirable Sunnybrook Village community in Lower Pottsgrove Twp,Pottsgrove School District.This end unit townhome has been completely painted with the fashionable Agreeable Grey paint with matching tan/grey upgraded carpeting throughout that makes it look like a new construction home. Upon entering features include large family/media/home office room plus large laundry room with soak tub and also a large storage room plus powder room. On to the main level which features a large kitchen with island and hardwood flooring plus pantry and newer dishwasher. Dining room with upgraded sconces and hardwood flooring plus a gorgeous sunroom with plenty of windows plus slider to a beautiful backyard with Blue Stone patio and plenty of views of mother nature.The builder upgrade of the holiday light package is an added plus during the holidays. There is also a side yard with large mulch bed for gardening. Back inside the upper level features a large owner suite bedroom w/ceiling fan and walk in closet plus en suite bath with heat lamp and large shower. The hall bath features a heat lamp plus solar skylight that is awesome. Two additional bedrooms with plenty of closet space and added storage. The roof was done by the HOA in 2021. New HVAC 2022,New hot water heater 2022 plus central vacuum system make this a wonderful place to come home to. There is plenty of extra parking as well as a one mile scenic walking trail .Minutes to the Phila.Premium Outlets plus close to all major highways ,shopping and restaurants make this an A plus home.
Pending
$390,000
85 Brookview Ln, Pottstown, PA 19464
3beds
2,414sqft
Townhouse
Built in 2005
3,723 Square Feet Lot
$-- Zestimate®
$162/sqft
$210/mo HOA
What's special
Large kitchen with islandPlenty of extra parkingBlue stone patioLarge storage roomHardwood flooringWalk in closetNewer dishwasher
- 30 days
- 890
- 49
Zillow last checked:
Listing updated:
Listed by:
Nancy Radcliffe 610-804-6444,
Coldwell Banker Hearthside Realtors-Collegeville (610) 489-7700
Source: Bright MLS,MLS#: PAMC2191746
Facts & features
Interior
Bedrooms & bathrooms
- Bedrooms: 3
- Bathrooms: 3
- Full bathrooms: 2
- 1/2 bathrooms: 1
Basement
- Area: 600
Heating
- Central, Natural Gas
Cooling
- Central Air, Electric
Appliances
- Included: Microwave, Central Vacuum, Dishwasher, Disposal, Oven, Oven/Range - Electric, Refrigerator, Stainless Steel Appliance(s), Gas Water Heater
Features
- Bathroom - Tub Shower, Bathroom - Stall Shower, Bathroom - Walk-In Shower, Breakfast Area, Ceiling Fan(s), Central Vacuum, Dining Area, Open Floorplan, Kitchen Island, Pantry, Solar Tube(s), Walk-In Closet(s)
- Flooring: Carpet, Hardwood, Wood
- Windows: Skylight(s)
- Basement: Front Entrance,Finished
- Has fireplace: No
Interior area
- Total structure area: 2,414
- Total interior livable area: 2,414 sqft
- Finished area above ground: 1,814
- Finished area below ground: 600
Property
Parking
- Total spaces: 2
- Parking features: Garage Faces Front, Garage Door Opener, Inside Entrance, Attached, Driveway, Parking Lot
- Attached garage spaces: 1
- Uncovered spaces: 1
Accessibility
- Accessibility features: None
Features
- Levels: Three
- Stories: 3
- Exterior features: Lighting, Sidewalks, Street Lights
- Pool features: None
- Has view: Yes
- View description: Garden, Street, Trees/Woods
Lot
- Size: 3,723 Square Feet
- Dimensions: 34.00 x 0.00
- Features: Suburban
Details
- Additional structures: Above Grade, Below Grade
- Parcel number: 420000473214
- Zoning: RES
- Special conditions: Standard
Construction
Type & style
- Home type: Townhouse
- Architectural style: Contemporary
- Property subtype: Townhouse
Materials
- Vinyl Siding
- Foundation: Slab
- Roof: Asphalt
Condition
- Excellent
- New construction: No
- Year built: 2005
Utilities & green energy
- Sewer: Public Sewer
- Water: Public
Community & HOA
Community
- Security: Fire Sprinkler System
- Subdivision: Sunnybrook
HOA
- Has HOA: Yes
- Amenities included: Jogging Path
- Services included: Common Area Maintenance, Lawn Care Front, Lawn Care Rear, Lawn Care Side, Maintenance Structure, Maintenance Grounds, Trash
- HOA fee: $210 monthly
- HOA name: SUNNYBROOK VILLAGE HOA ASSOC
Location
- Region: Pottstown
- Municipality: LOWER POTTSGROVE TWP
Financial & listing details
- Price per square foot: $162/sqft
- Tax assessed value: $130,000
- Annual tax amount: $7,013
- Date on market: 8/19/2026
- Listing agreement: Exclusive Right To Sell
- Listing terms: Cash,Conventional
- Inclusions: Refrigerator As Is Condition
- Ownership: Fee Simple
Estimated market value
Not available
Estimated sales range
Not available
$2,848/mo
Price history
| Date | Event | Price |
|---|---|---|
| 8/31/2026 | Pending sale | $390,000$162/sqft |
Source:  Bright MLS #PAMC2191746 Report a problem Bright MLS #PAMC2191746 Report a problem | ||
| 8/19/2026 | Listed for sale | $390,000+53.3%$162/sqft |
Source: Bright MLS #PAMC2191746 Report a problem | ||
| 10/5/2005 | Sold | $254,470$105/sqft |
Source: Public Record Report a problem | ||
Public tax history
| Year | Property taxes | Tax assessment |
|---|---|---|
| 2025 | $6,531 +3.4% | $130,000 |
| 2024 | $6,319 | $130,000 |
| 2023 | $6,319 +3.6% | $130,000 |
| 2022 | $6,099 +2% | $130,000 |
| 2021 | $5,979 +0.4% | $130,000 |
| 2020 | $5,957 +1.1% | $130,000 |
| 2019 | $5,893 +0.5% | $130,000 |
| 2018 | $5,861 +1.2% | $130,000 |
| 2017 | $5,791 +1.1% | $130,000 |
| 2016 | $5,726 +1.2% | $130,000 |
| 2015 | $5,659 +1.8% | $130,000 |
| 2014 | $5,557 -3.7% | $130,000 -5.7% |
| 2013 | $5,773 +3.2% | $137,910 |
| 2012 | $5,595 +3.9% | $137,910 |
| 2011 | $5,383 +3.9% | $137,910 |
| 2010 | $5,182 +3.9% | $137,910 |
| 2009 | $4,989 +3.4% | $137,910 |
| 2008 | $4,825 +3.9% | -- |
| 2007 | $4,645 +4.1% | -- |
| 2006 | $4,462 +3254.9% | -- |
| 2005 | $133 | -- |
Find assessor info on the county website
Monthly payment
Est. payment
Payment breakdown
Explore the cost of this home by adjusting the details. Changes won't be saved.Climate risks
Neighborhood: Sanatoga
Nearby schools
Schools provided by the listing agent
- High: Pottsgrove Senior
- District: Pottsgrove
Source: Bright MLS. This data may not be complete. We recommend contacting the local school district to confirm school assignments for this home.


Similar homes
- $350,0003 bd3 ba1.6k sqft22 Dare Ln, Pottstown, PA 19465For Sale

 MLS ID #PACT2133968, Anthony Keane, Real of Pennsylvania. Bright MLS
 - $535,0003 bd3 ba2.2k sqft1289 Meadowview Dr, Pottstown, PA 19464For Sale
 MLS ID #PAMC2191992, Jennifer Starsinic, BHHS Fox & Roach -Yardley/Newtown. Bright MLS
 - $425,0003 bd3 ba1.8k sqft636 Elm St, Royersford, PA 19468For Sale
 MLS ID #PAMC2193960, Lisa Evcic-Amicone, Coldwell Banker Hearthside Realtors-Collegeville. Bright MLS
 - $399,9003 bd3 ba2k sqft2901 Doris Ct, Phoenixville, PA 19460For Sale
 MLS ID #PACT2134278, Deanna Albanese, Long & Foster Real Estate, Inc.. Bright MLS
 - $269,0004 bd3 ba2.2k sqft644 Chestnut St, Pottstown, PA 19464For SaleMLS ID #PAMC2187834, Shannon Bruno, Keller Williams Realty Group. Bright MLS
- $399,9003 bd3 ba2.1k sqft546 Kennelwoods Dr, Elverson, PA 19520For SaleMLS ID #PACT2132862, Dave Hinkel, Coldwell Banker Realty. Bright MLS
- $400,0003 bd3 ba1.5k sqft4203 Franklin Ct #4203, Chester Springs, PA 19425For SaleMLS ID #PACT2134822, Lynda Gallagher, VRA Realty. Bright MLS
- $439,9003 bd3 ba1.8k sqft554 Greenwood Ct, Harleysville, PA 19438For SaleMLS ID #PAMC2193792, Ted Miller, BHHS Keystone Properties. Bright MLS
- $515,0005 bd3 ba2.8k sqft1945 Canyon Creek Rd, Gilbertsville, PA 19525For SaleMLS ID #PAMC2194270, Max Melito, Realty One Group Supreme. Bright MLS
- $339,9003 bd3 ba1.5k sqft15 Castle Dr, Gilbertsville, PA 19525For SaleMLS ID #PAMC2191228, Rob Martin, Realty One Group Exclusive. Bright MLS
- $390,0003 bd3 ba1.5k sqft4169 Rittenhouse Ct, Skippack, PA 19474For SaleMLS ID #PAMC2188782, Amy Fizzano Krauter, Fizzano Family of Associates LLC. Bright MLS
- $409,9003 bd3 ba2.1k sqft65 Hess Ln, Douglassville, PA 19518For SaleMLS ID #PABK2077514, Brittany Mancuso, Realty One Group Exclusive. Bright MLS
- $419,9003 bd3 ba1.5k sqftProvidence View, Collegeville, PA 19426For SaleMLS ID #PAMC2191252, Concetta Stefani, Coldwell Banker Hearthside. Bright MLS
- $485,0003 bd3 ba2.4k sqft80 Chadwick Cir, Norristown, PA 19403For SaleMLS ID #PAMC2194560, Shanta Aitha, United Real Estate. Bright MLS
- $399,9003 bd3 ba1.8k sqft82 Hunters Dr, Gilbertsville, PA 19525For SaleMLS ID #PAMC2188176, Colleen Gular, RE/MAX 440 - Skippack. Bright MLS
- $425,0003 bd3 ba2k sqft43 Hampton Ct, Norristown, PA 19403For SaleMLS ID #PAMC2186450, gina aiello, Keller Williams Realty Group. Bright MLS
- $545,0004 bd3 ba3.5k sqft135 Painters Way, Pottstown, PA 19465For SaleMLS ID #PACT2134750, VenkaReddy SUNKARA, Tesla Realty Group, LLC. Bright MLS
- $399,0003 bd2 ba1.6k sqft104 Jeffords Ct #1605, Phoenixville, PA 19460For SaleMLS ID #PACT2132580, Scott Lipschutz, Keller Williams Realty Devon-Wayne. Bright MLS
- $400,0003 bd2 ba1.5k sqft555 Canterbury Rd W, Norristown, PA 19403For SaleMLS ID #PAMC2192164, Ryanne Sullivan, Compass RE. Bright MLS
- $374,9002 bd3 ba1.5k sqft9 Wendy Way #42, Phoenixville, PA 19460For SaleMLS ID #PACT2129460, Bob Hoopes, Coldwell Banker Realty. Bright MLS
