Welcome to this meticulously maintained 2 bedroom, 2 bathroom home nestled in the coveted 55+ community of Locust Hill. Boasting gleaming hardwood floors, recessed lighting, crown molding and many other amenities this residence is a testament to pride of ownership. Step inside to discover an inviting open floor plan with living and dining rooms connected by a gas fireplace creates a warm ambiance that can be enjoyed from multiple vantage points. The kitchen is a chef's dream with 42" cabinets, granite countertops w/breakfast bar, gas cooking, newer appliances and nice sized pantry. The primary bedroom impresses with a tray ceiling, walk-in closet and ensuite bathroom w/walk-in shower. Just off of the living room is a slider that opens the rear to admire the picturesque view or step out onto the deck, perfect for relaxing or entertaining guests. This home also features an oversized attached one car garage catering to both vehicles and storage needs, new roof and front windows that have protective vista film to protect your floors. Situated close to the main street, additional parking is easily accessible. Don't let this opportunity pass by to embrace a vibrant lifestyle filled with endless activities and community camaraderie. Close to dining and shopping and major roads makes for easy commuting. Don't miss out on the opportunity to make this home yours, schedule your private tour today!
Sold for $406,500
$406,500
85 Burholme Dr, Hamilton, NJ 08691
2beds
1,381sqft
Single Family Residence
Built in 2002
3,990 Square Feet Lot
$434,500 Zestimate®
$294/sqft
$2,824 Estimated rent
Home value
$434,500
$413,000 - $456,000
$2,824/mo
Zestimate® history
Owner options
List your home for rent
$2,824/mo
Rent Zestimate®
Find your next renter with Zillow Rental Manager. Plus, with online applications, you can quickly screen prospective tenants – for free.
$2,824/mo
Rent Zestimate®
Refinance and save
$3,176/mo
Est. payment
Refinancing to a lower rate could help reduce your monthly payments and save thousands over the life of the loan.
$3,176/mo
Est. payment
Explore your selling options
Work with a Zillow partner agent
Leverage their expertise and Zillow's premium Showcase listings to get your home seen by more buyers.
Get startedList with your own agent
Get your home in front of millions of buyers by listing it on Zillow.
Learn how to do itSell it yourself
Take full control of how buyers see your home on Zillow by listing For Sale by Owner (FSBO).
List your homeWhat's special
Zillow last checked:
Listing updated:
Listed by:
James Traynham 609-865-1801,
Smires & Associates
Bought with:
Linda Ralls, 0571755
Keller Williams Realty - Moorestown
Source: Bright MLS,MLS#: NJME2044808
Facts & features
Interior
Bedrooms & bathrooms
- Bedrooms: 2
- Bathrooms: 2
- Full bathrooms: 2
- Main level bathrooms: 2
- Main level bedrooms: 2
Basement
- Area: 0
Heating
- Forced Air, Natural Gas
Cooling
- Central Air, Electric
Appliances
- Included: Dishwasher, Dryer, Oven/Range - Gas, Refrigerator, Washer, Gas Water Heater
- Laundry: Main Level
Features
- Ceiling Fan(s), Dining Area, Entry Level Bedroom, Open Floorplan, Primary Bath(s), Recessed Lighting, Walk-In Closet(s)
- Flooring: Hardwood, Carpet
- Windows: Window Treatments
- Has basement: No
- Number of fireplaces: 1
- Fireplace features: Gas/Propane
Interior area
- Total structure area: 1,381
- Total interior livable area: 1,381 sqft
- Finished area above ground: 1,381
- Finished area below ground: 0
Property
Parking
- Total spaces: 1
- Parking features: Asphalt, Driveway
- Uncovered spaces: 1
Accessibility
- Accessibility features: None
Features
- Levels: One
- Stories: 1
- Pool features: Community
Lot
- Size: 3,990 Square Feet
- Dimensions: 38.00 x 105.00
Details
- Additional structures: Above Grade, Below Grade
- Parcel number: 0302606 0100102
- Zoning: RESID
- Special conditions: Standard
Construction
Type & style
- Home type: SingleFamily
- Architectural style: Ranch/Rambler
- Property subtype: Single Family Residence
- Attached to another structure: Yes
Materials
- Vinyl Siding
- Foundation: Slab
Condition
- New construction: No
- Year built: 2002
Utilities & green energy
- Sewer: Public Sewer
- Water: Public
Community & HOA
Community
- Senior community: Yes
- Subdivision: Locust Hill
HOA
- Has HOA: Yes
- Amenities included: Clubhouse, Fitness Center, Jogging Path, Pool, Tennis Court(s)
- Services included: Common Area Maintenance, Health Club, Pool(s), Snow Removal
- HOA fee: $255 monthly
- HOA name: LOCUST HILL HOA
Location
- Region: Hamilton
- Municipality: HAMILTON TWP
Financial & listing details
- Price per square foot: $294/sqft
- Tax assessed value: $207,900
- Annual tax amount: $6,866
- Date on market: 6/21/2024
- Listing agreement: Exclusive Right To Sell
- Listing terms: Cash,Conventional,VA Loan
- Inclusions: Refrigerator, Washer, Dryer, Blinds, Window Treatments, Bar Stools
- Exclusions: Personal Property
- Ownership: Fee Simple
Price history
| Date | Event | Price |
|---|---|---|
| 8/1/2024 | Sold | $406,500+4.3%$294/sqft |
Source:  Bright MLS #NJME2044808 Report a problem Bright MLS #NJME2044808 Report a problem | ||
| 7/19/2024 | Pending sale | $389,900$282/sqft |
Source: Bright MLS #NJME2044808 Report a problem | ||
| 7/3/2024 | Contingent | $389,900$282/sqft |
Source: Bright MLS #NJME2044808 Report a problem | ||
| 6/21/2024 | Listed for sale | $389,900+104.5%$282/sqft |
Source: Bright MLS #NJME2044808 Report a problem | ||
| 11/23/2002 | Sold | $190,642$138/sqft |
Source: Public Record Report a problem | ||
Public tax history
| Year | Property taxes | Tax assessment |
|---|---|---|
| 2025 | $7,326 | $207,900 |
| 2024 | $7,326 +12.1% | $207,900 |
| 2023 | $6,534 | $207,900 |
| 2022 | $6,534 +4.3% | $207,900 |
| 2021 | $6,264 +2.3% | $207,900 |
| 2020 | $6,122 +3.8% | $207,900 |
| 2019 | $5,899 +2.7% | $207,900 +2.7% |
| 2018 | $5,745 +2.8% | $202,400 |
| 2017 | $5,587 -3.3% | $202,400 |
| 2016 | $5,776 +1.8% | $202,400 +55.8% |
| 2015 | $5,675 +4.6% | $129,900 |
| 2014 | $5,424 +1.6% | $129,900 |
| 2013 | $5,341 | $129,900 |
Find assessor info on the county website
Neighborhood: Yardville-Groveville
Nearby homes
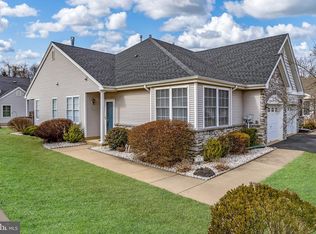
- $397,0002 bd2 ba1.3k sqft83 Burholme Dr, Hamilton, NJ 08691Sold
- $424,200-- bd-- ba1.2k sqft87 Burholme Dr, Hamilton, NJ 08691Off Market
- $411,100-- bd-- ba1.2k sqft89 Burholme Dr, Hamilton, NJ 08691Off Market
- $408,1002 bd2 ba1.3k sqft81 Burholme Dr, Hamilton, NJ 08691Off Market
- $402,500-- bd-- ba1.2k sqft65 Burholme Dr, Hamilton, NJ 08691Off Market
- $379,9002 bd2 ba1.2k sqft67 Burholme Dr, Hamilton, NJ 08691Off Market
- $436,400-- bd-- ba1.4k sqft79 Burholme Dr, Hamilton, NJ 08691Off Market
- $413,4002 bd2 ba1.2k sqft95 Burholme Dr, Hamilton, NJ 08691Off Market
Nearby schools
GreatSchools rating
- 5/10Sunnybrae Elementary SchoolGrades: K-5Distance: 0.5 mi
- 4/10Albert E Grice Middle SchoolGrades: 6-8Distance: 1.2 mi
- 2/10Hamilton West-Watson High SchoolGrades: 9-12Distance: 2.8 mi
Schools provided by the listing agent
- District: Hamilton Township
Source: Bright MLS. This data may not be complete. We recommend contacting the local school district to confirm school assignments for this home.
Get a cash offer in 3 minutes
Find out how much your home could sell for in as little as 3 minutes with a no-obligation cash offer.
Estimated market value
$434,500
Get a cash offer in 3 minutes
Find out how much your home could sell for in as little as 3 minutes with a no-obligation cash offer.
Estimated market value
$434,500
- New Jersey
- Mercer County
- Trenton
- 08691
- Yardville-Groveville
- 85 Burholme Dr
Nearby cities
Nearby neighborhoods
Nearby zip codes
Other Trenton Topics
