OFFER ACCEPTED PENDING DEPOSIT! Fantastic opportunity to own this well-maintained two-family home in Worcester's desirable Burncoat neighborhood, conveniently located near major highways, shopping, and local amenities. Numerous updates include a new water heater, updated plumbing, a beautifully renovated first-floor kitchen and bath, fresh interior paint, and much more. Each unit offers its own laundry and spacious living areas. The second-floor unit features a home office that could be used as a bedroom. Enjoy the inviting wraparound porch, walk-up attic offering excellent storage or future expansion potential, and a large barn /garage with an expansive room above—ideal for a workshop, studio, or additional possibilities. An added bonus: the upstairs tenant would love to stay, providing built-in rental income from day one. A great opportunity for both owner-occupants and investors! Move right in while your rental income helps pay the mortgage.
Sold for $625,000
$625,000
85 Burncoat St, Worcester, MA 01605
3beds
2,996sqft
2 Family - 2 Units Up/Down
Built in 1850
-- sqft lot
$625,500 Zestimate®
$209/sqft
$3,686 Estimated rent
Home value
$625,500
$582,000 - $669,000
$3,686/mo
Zestimate® history
Owner options
List your home for rent
$3,686/mo
Rent Zestimate®
Find your next renter with Zillow Rental Manager. Plus, with online applications, you can quickly screen prospective tenants – for free.
$3,686/mo
Rent Zestimate®
Refinance and save
$4,265/mo
Est. payment
Refinancing to a lower rate could help reduce your monthly payments and save thousands over the life of the loan.
$4,265/mo
Est. payment
Explore your selling options
Work with a Zillow partner agent
Leverage their expertise and Zillow's premium Showcase listings to get your home seen by more buyers.
Get startedList with your own agent
Get your home in front of millions of buyers by listing it on Zillow.
Learn how to do itSell it yourself
Take full control of how buyers see your home on Zillow by listing For Sale by Owner (FSBO).
List your homeWhat's special
Home officeInviting wraparound porchBeautifully renovated first-floor kitchenFresh interior paint
Zillow last checked:
Listing updated:
Listed by:
Nancy Kielinen 508-612-7722,
Lamacchia Realty, Inc. 508-425-7372
Bought with:
Amy Bisson
Lamacchia Realty, Inc.
Source: MLS PIN,MLS#: 73553654
Facts & features
Interior
Bedrooms & bathrooms
- Bedrooms: 3
- Bathrooms: 2
- Full bathrooms: 2
Heating
- Baseboard, Natural Gas
Cooling
- None
Appliances
- Included: Range, Microwave, Refrigerator, Washer, Dryer
- Laundry: Electric Dryer Hookup, Washer Hookup
Features
- Ceiling Fan(s), Crown Molding, High Speed Internet, Walk-In Closet(s), Bathroom with Shower Stall, Smart Thermostat, Walk-Up Attic, Storage, Bathroom With Tub, Living Room, Dining Room, Kitchen, Laundry Room, Mudroom, Office/Den
- Flooring: Tile, Vinyl, Varies, Hardwood, Wood
- Windows: Stained Glass Window(s), Insulated Windows
- Basement: Full,Radon Remediation System,Concrete,Unfinished
- Number of fireplaces: 1
- Fireplace features: Wood Burning
Interior area
- Total structure area: 2,996
- Total interior livable area: 2,996 sqft
- Finished area above ground: 2,996
Property
Parking
- Total spaces: 6
- Parking features: Paved Drive, Off Street, Paved
- Garage spaces: 2
- Uncovered spaces: 4
Features
- Patio & porch: Enclosed, Covered
- Exterior features: Rain Gutters
- Fencing: Fenced/Enclosed,Fenced
Lot
- Size: 9,154 Square Feet
- Features: Easements, Level
Details
- Additional structures: Barn/Stable
- Parcel number: 1783500
- Zoning: RS-7
Construction
Type & style
- Home type: MultiFamily
- Property subtype: 2 Family - 2 Units Up/Down
Materials
- Frame
- Foundation: Stone
- Roof: Shingle,Slate,Rubber
Condition
- Year built: 1850
Utilities & green energy
- Electric: Circuit Breakers, 100 Amp Service
- Sewer: Public Sewer
- Water: Public
- Utilities for property: for Electric Range, for Electric Dryer, Washer Hookup
Community & HOA
Community
- Features: Public Transportation, Shopping, Pool, Tennis Court(s), Park, Walk/Jog Trails, Golf, Medical Facility, Laundromat, Bike Path, Conservation Area, Highway Access, House of Worship, Private School, Public School
- Security: Security System
Location
- Region: Worcester
Financial & listing details
- Price per square foot: $209/sqft
- Tax assessed value: $515,800
- Annual tax amount: $6,803
- Date on market: 9/6/2026
- Listing terms: Contract
- Total actual rent: 2000
- Road surface type: Paved
Price history
| Date | Event | Price |
|---|---|---|
| 9/8/2026 | Sold | $625,000+4.3%$209/sqft |
Source: MLS PIN #73553654 Report a problem | ||
| 8/14/2026 | Pending sale | $599,000$200/sqft |
Source: MLS PIN #73553654 Report a problem | ||
| 7/31/2026 | Contingent | $599,000$200/sqft |
Source: MLS PIN #73553654 Report a problem | ||
| 7/22/2026 | Listed for sale | $599,000+8.9%$200/sqft |
Source: MLS PIN #73553654 Report a problem | ||
| 6/16/2023 | Sold | $550,000+10%$184/sqft |
Source: MLS PIN #73101753 Report a problem | ||
| 4/25/2023 | Contingent | $499,999$167/sqft |
Source: MLS PIN #73101753 Report a problem | ||
| 4/21/2023 | Listed for sale | $499,999+111.9%$167/sqft |
Source: MLS PIN #73101753 Report a problem | ||
| 5/31/2016 | Sold | $236,000+7.3%$79/sqft |
Source: Public Record Report a problem | ||
| 2/29/2016 | Pending sale | $219,900$73/sqft |
Source: RE/MAX Vision #71949624 Report a problem | ||
| 2/6/2016 | Price change | $219,900-4.3%$73/sqft |
Source: RE/MAX Vision #71949624 Report a problem | ||
| 1/17/2016 | Listed for sale | $229,900$77/sqft |
Source: Re/Max Vision #71949624 Report a problem | ||
Public tax history
| Year | Property taxes | Tax assessment |
|---|---|---|
| 2025 | $6,803 +4.6% | $515,800 +9% |
| 2024 | $6,504 +6.9% | $473,000 +11.4% |
| 2023 | $6,087 +8.5% | $424,500 +15% |
| 2022 | $5,612 +8.7% | $369,000 +16.4% |
| 2021 | $5,161 +5.9% | $317,000 +10.6% |
| 2020 | $4,872 -0.4% | $286,600 +5.4% |
| 2019 | $4,894 +1.7% | $271,900 +6.8% |
| 2018 | $4,813 +4.5% | $254,500 +6.2% |
| 2017 | $4,607 -21.3% | $239,700 -15.6% |
| 2016 | $5,855 +2.7% | $284,100 |
| 2015 | $5,702 +2.7% | $284,100 |
| 2014 | $5,551 +0.8% | $284,100 -4.2% |
| 2013 | $5,509 +5.1% | $296,500 -3.9% |
| 2012 | $5,240 +8% | $308,600 -3.6% |
| 2010 | $4,851 -4.5% | $320,200 -14.9% |
| 2009 | $5,081 +21.5% | $376,400 +12.8% |
| 2008 | $4,183 -1.4% | $333,600 -4.9% |
| 2007 | $4,243 +9.7% | $350,700 +13.6% |
| 2006 | $3,867 +9.2% | $308,600 +14.9% |
| 2005 | $3,540 +3.5% | $268,600 +15.9% |
| 2004 | $3,419 +3.7% | $231,800 +13.6% |
| 2003 | $3,298 -8.5% | $204,100 +1% |
| 2002 | $3,606 +31.1% | $202,000 +35.7% |
| 2000 | $2,750 +29.2% | $148,900 +30.6% |
| 1997 | $2,128 | $114,000 |
Find assessor info on the county website
Neighborhood: 01605
Nearby homes
- $--1 bd1 ba1.4k sqft85 Burncoat St #2, Worcester, MA 01605Off Market
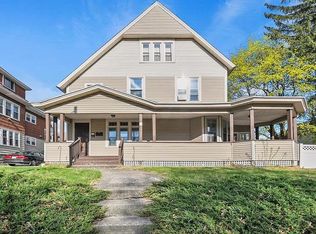
- $684,9007 bd3 ba4.1k sqft87 Burncoat St, Worcester, MA 01605Off Market
- $--2 bd1 ba1k sqft87 Burncoat St #1, Worcester, MA 01605Off Market
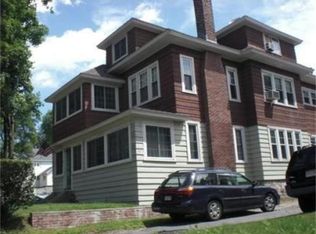
- $446,6004 bd1 ba1.6k sqft1 Wawecus Rd, Worcester, MA 01605Off Market
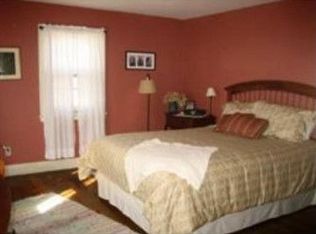
- $581,8004 bd2 ba2.9k sqft2 Belvidere Ave, Worcester, MA 01605Off Market
- $--3 bd1 ba1.5k sqft7 Wawecus Rd #1, Worcester, MA 01605Off Market
- $669,9006 bd2 ba3k sqft7 Wawecus Rd, Worcester, MA 01605Off Market
- $--2 bd2 ba-- sqft4 Belvidere Ave #1, Worcester, MA 01605Off Market
Nearby schools
GreatSchools rating
- 2/10Wawecus Road SchoolGrades: K-6Distance: 0.1 mi
- 4/10Burncoat Middle SchoolGrades: 7-8Distance: 0.4 mi
- 2/10Burncoat Senior High SchoolGrades: 9-12Distance: 0.4 mi
Schools provided by the listing agent
- Elementary: Burncoat Street
- Middle: Burncoat Middle
- High: Burncoat High School
Source: MLS PIN. This data may not be complete. We recommend contacting the local school district to confirm school assignments for this home.
Get a cash offer in 3 minutes
Find out how much your home could sell for in as little as 3 minutes with a no-obligation cash offer.
Estimated market value
$625,500
Get a cash offer in 3 minutes
Find out how much your home could sell for in as little as 3 minutes with a no-obligation cash offer.
Estimated market value
$625,500
- Massachusetts
- Worcester County
- Worcester
- 01605
- 85 Burncoat St
