Skip main navigation
Off market
  • $5,278,600

    85 Burnett Ave, San Francisco, CA 94131

    5beds
    5,243sqft
    Single Family Residence
    Built in ----
    -- sqft lot
    $5,278,600 Zestimate®
    $1,007/sqft
    $12,313 Estimated rent

    Home value

    $5,278,600

    $4.43M - $6.28M

    $12,313/mo

    Zestimate® history
    Loading
    Loading...

    Owner options

    List your home for rent

    $12,313/mo

    Rent Zestimate®

    Find your next renter with Zillow Rental Manager. Plus, with online applications, you can quickly screen prospective tenants – for free.

    Learn more

    $12,313/mo

    Rent Zestimate®

    Refinance and save

    $33,947/mo

    Est. payment

    Refinancing to a lower rate could help reduce your monthly payments and save thousands over the life of the loan.

    See today's rates

    $33,947/mo

    Est. payment

    Explore your selling options

    Work with a Zillow partner agent

    Leverage their expertise and Zillow's premium Showcase listings to get your home seen by more buyers.

    Get started

    List with your own agent

    Get your home in front of millions of buyers by listing it on Zillow.

    Learn how to do it

    Sell it yourself

    Take full control of how buyers see your home on Zillow by listing For Sale by Owner (FSBO).

    List your home

    What's special

    Sweeping viewsEnsuite guest roomTowering windowsExpansive main floorHigh-end appliancesAdjacent bedroomLarge laundry room

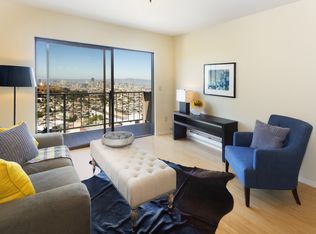
    Under the wide San Francisco sky, this 3-level, 5-bedroom, 3.5-bath home offers an extraordinary vantage point from its prized position atop Twin Peaks, where sweeping views stretch from the Pacific Ocean and Marin Headlands down past Alameda and Oakland. Towering windows frame the dramatic scenery in the living area, creating a breathtaking setting for refined gatherings, quiet evenings, or elegant entertaining on the expansive main floor designed for parties, catered events, or large family occasions. A lofted game room gazes over this space, adding architectural interest and a sense of grandeur. The kitchen sits steps away, designed for those who love to cook and connect. Long counter seating joins the family room, and high-end appliances support memorable meals and meaningful conversation. On the top level, the primary bedroom includes an ensuite bath, joined by an adjacent bedroom. The lower floor presents an ensuite guest room, two additional bedrooms that share a bath, a large laundry room, and a wine cellar with added storage. Two pet cats are welcome to make this space their home as well. Solar panels power most daily needs, while the 2-car garage includes storage shelving, a security system, and a Tesla EV charger. Street parking is unrestricted for guests. Just steps from the Twin Peaks Gate, you are directly connected to open space, scenic trails, and iconic hikes, with views from nearly every window. *Fireplace is for decorative use only and cannot be used without consent from Belong. *Our homes come as-is with all essentials in working order. Want upgrades? Request it through the Belong app, and our trusted pros will take care of the rest!

    This property is off market, which means it's not currently listed for sale or rent on Zillow. This may be different from what's available on other websites or public sources.

    Zillow last checked:

    Listing updated:

    Source: Zillow Rentals

    Facts & features

    Interior

    Bedrooms & bathrooms
    • Bedrooms: 5
    • Bathrooms: 4
    • Full bathrooms: 3
    • 1/2 bathrooms: 1
    Heating
    • Natural Gas, Forced Air
    Appliances
    • Included: Dishwasher, Disposal, Dryer, Microwave, Range Oven, Refrigerator, Washer
    • Laundry: In Unit
    Interior area
    • Total interior livable area: 5,243 sqft

    Property

    Parking
    • Total spaces: 2
    • Parking features: Attached
    • Has attached garage: Yes
    • Details: Contact manager
    Features
    • Exterior features: , Electric Vehicle Charging Station, Heating system: ForcedAir, Heating: Gas
    Details
    • Parcel number: 2719C020

    Construction

    Type & style
    • Home type: SingleFamily
    • Property subtype: Single Family Residence

    Community & HOA

    Community
    • Deposit fee: $12,250
    Location
    • Region: San Francisco

    Financial & listing details

    • Price per square foot: $1,007/sqft
    • Tax assessed value: $1,583,643
    • Annual tax amount: $19,454
    • Date on market: 11/1/2025
    • Lease term: 1 Year

    Price history

    DateEventPrice
    11/5/2025Listing removed$11,750$2/sqft
    Source: Zillow Rentals Report a problem
    11/1/2025Listed for rent$11,750$2/sqft
    Source: Zillow Rentals Report a problem

    Public tax history

    YearProperty taxesTax assessment
    2025$19,454 +3%$1,583,643 +2%
    2024$18,895 +1.5%$1,552,593 +2%
    2023$18,610 +1.9%$1,522,151 +2%
    2022$18,255 +1.8%$1,492,306 +2%
    2021$17,931 -0.4%$1,463,047 +1%
    2020$18,011 +3.6%$1,448,046 +2%
    2019$17,391 +3.5%$1,419,654 +2%
    2018$16,804 +3.1%$1,391,819 +2%
    2017$16,306 +1.6%$1,364,531 +2%
    2016$16,045 +1.3%$1,337,777 +1.5%
    2015$15,845 +2.7%$1,317,684 +2%
    2014$15,426 $1,291,873 +26.3%
    2013-- $1,022,485 +2%
    2012-- $1,002,437 +7.4%
    2011-- $933,763 +0.8%
    2010-- $926,786 -0.2%
    2009-- $928,988 +2%
    2008-- $910,774 +2%
    2007-- $892,917 +2%
    2006-- $875,410 +2%
    2005-- $858,246 +3.9%
    2003-- $825,998 +2%
    2002-- $809,803 +2%
    2001-- $793,926 +2%
    2000-- $778,359
    Find assessor info on the county website

    Neighborhood: Clarendon Heights

    Nearby schools

    GreatSchools rating
    Get a cash offer in 3 minutes
    Find out how much your home could sell for in as little as 3 minutes with a no-obligation cash offer.
    Estimated market value
    $5,278,600
    Get a cash offer in 3 minutes
    Find out how much your home could sell for in as little as 3 minutes with a no-obligation cash offer.
    Estimated market value
    $5,278,600