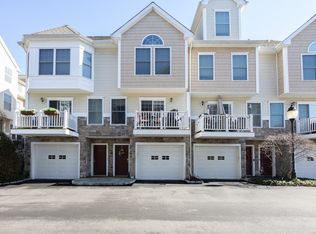
Perfection awaits you in this fully renovated corner unit townhome in one of Stamford's most sought-after communities. Your first floor entry welcomes you with new flooring, recessed lighting, 3 generously sized closets, laundry and a versatile room that can be used as an extra bedroom, office, family room or home gym. All this and a walk out to your own private patio, gardens and green space. Ascend the stairs or take your in unit 3 floor ELEVATOR up to your main living level. This floor offers refinished hardwood flooring a renovated eat-in kitchen and a large open concept living room and dining room. This level is complete with a half bath and a balcony recently replaced with composite wood and new railings. The upper level boasts 2 generously sized, sun filled bedrooms, both with walk in closets and custom shades. Your newly renovated primary bath is stunning with its custom built cabinetry double vanity and curbless walk in shower. This level is complete with an additional renovated bath and 2 additional hall closets. HVAC system Dual Zone AC and furnace replaced 2024. A fully floored attic offers significant storage. Walk to train, shops and restaurants. This complex is complete with a Clubhouse and heated pool.
Sold for $700,000
$700,000
85 Camp Avenue APT 7K, Stamford, CT 06907
2beds
2,263sqft
Condominium, Townhouse
Built in 2007
-- sqft lot
$748,600 Zestimate®
$309/sqft
$4,553 Estimated rent
Home value
$748,600
$674,000 - $831,000
$4,553/mo
Zestimate® history
Owner options
List your home for rent
$4,553/mo
Rent Zestimate®
Find your next renter with Zillow Rental Manager. Plus, with online applications, you can quickly screen prospective tenants – for free.
$4,553/mo
Rent Zestimate®
Refinance and save
$5,122/mo
Est. payment
Refinancing to a lower rate could help reduce your monthly payments and save thousands over the life of the loan.
$5,122/mo
Est. payment
Explore your selling options
Work with a Zillow partner agent
Leverage their expertise and Zillow's premium Showcase listings to get your home seen by more buyers.
Get startedList with your own agent
Get your home in front of millions of buyers by listing it on Zillow.
Learn how to do itSell it yourself
Take full control of how buyers see your home on Zillow by listing For Sale by Owner (FSBO).
List your homeWhat's special
Zillow last checked:
Listing updated:
Listed by:
Team AFA at William Raveis Real Estate,
Alexandra Franchuk 203-260-7305,
William Raveis Real Estate 203-655-1423
Bought with:
Rebecca Zager, RES.0825846
The Agency
Source: Smart MLS,MLS#: 24107927
Facts & features
Interior
Bedrooms & bathrooms
- Bedrooms: 2
- Bathrooms: 3
- Full bathrooms: 2
- 1/2 bathrooms: 1
Rooms
- Room types: Bonus Room, Laundry
Primary bedroom
- Level: Upper
Bedroom
- Level: Upper
Dining room
- Level: Main
Living room
- Level: Main
Heating
- Forced Air, Natural Gas
Cooling
- Central Air
Appliances
- Included: Gas Cooktop, Gas Range, Convection Oven, Microwave, Refrigerator, Freezer, Ice Maker, Dishwasher, Washer, Dryer, Gas Water Heater, Water Heater
- Laundry: Lower Level
Features
- Entrance Foyer
- Basement: Full,Walk-Out Access
- Attic: Pull Down Stairs
- Has fireplace: No
- Common walls with other units/homes: End Unit
Interior area
- Total structure area: 2,263
- Total interior livable area: 2,263 sqft
- Finished area above ground: 2,000
- Finished area below ground: 263
Property
Parking
- Total spaces: 1
- Parking features: Attached
- Attached garage spaces: 1
Features
- Stories: 3
- Patio & porch: Patio
- Exterior features: Balcony, Garden
- Has private pool: Yes
- Pool features: Heated, Fenced, In Ground
- Has view: Yes
- View description: Water
- Has water view: Yes
- Water view: Water
- Waterfront features: Beach Access
Lot
- Features: Secluded, Corner Lot, Few Trees
Details
- Additional structures: Pool House
- Parcel number: 2554708
- Zoning: R5
Construction
Type & style
- Home type: Condo
- Architectural style: Townhouse
- Property subtype: Condominium, Townhouse
- Attached to another structure: Yes
Materials
- Vinyl Siding
Condition
- New construction: No
- Year built: 2007
Utilities & green energy
- Sewer: Public Sewer
- Water: Public
Community & HOA
Community
- Features: Near Public Transport, Golf, Health Club, Park, Pool, Shopping/Mall
- Subdivision: Springdale
HOA
- Has HOA: Yes
- Amenities included: Clubhouse, Exercise Room/Health Club, Pool, Management
- Services included: Maintenance Grounds, Trash, Snow Removal, Pool Service, Road Maintenance, Insurance
- HOA fee: $345 monthly
Location
- Region: Stamford
Financial & listing details
- Price per square foot: $309/sqft
- Tax assessed value: $375,300
- Annual tax amount: $8,880
- Date on market: 7/1/2025
- Exclusions: Per inclusions/exclusions document
Price history
| Date | Event | Price |
|---|---|---|
| 9/30/2025 | Sold | $700,000+0.7%$309/sqft |
Source:  Smart MLS #24107927 Report a problem Smart MLS #24107927 Report a problem | ||
| 7/24/2025 | Listed for sale | $695,000$307/sqft |
Source:  William Raveis Real Estate, Mortgage & Insurance #24107927 Report a problem William Raveis Real Estate, Mortgage & Insurance #24107927 Report a problem | ||
| 7/18/2025 | Pending sale | $695,000$307/sqft |
Source: Smart MLS #24107927 Report a problem | ||
| 7/5/2025 | Listed for sale | $695,000+39.3%$307/sqft |
Source: Smart MLS #24107927 Report a problem | ||
| 9/12/2018 | Sold | $499,000-3.9%$221/sqft |
Source:  Greenwich MLS, Inc. #103534 Report a problem Greenwich MLS, Inc. #103534 Report a problem | ||
| 9/12/2018 | Listed for sale | $519,000$229/sqft |
Source: Coldwell Banker Residential Brokerage - Greenwich Office #103534 Report a problem | ||
| 9/12/2018 | Pending sale | $519,000$229/sqft |
Source: Coldwell Banker Residential Brokerage - Greenwich Office #103534 Report a problem | ||
| 7/3/2018 | Price change | $519,000-1.1%$229/sqft |
Source: Coldwell Banker Residential Brokerage - Greenwich Office #103534 Report a problem | ||
| 6/7/2018 | Listed for sale | $525,000+19.3%$232/sqft |
Source: Coldwell Banker Res Brokerage #170093110 Report a problem | ||
| 5/3/2013 | Sold | $440,000-24.1%$194/sqft |
Source: Public Record Report a problem | ||
| 11/27/2007 | Sold | $580,000$256/sqft |
Source: Public Record Report a problem | ||
Public tax history
| Year | Property taxes | Tax assessment |
|---|---|---|
| 2025 | $9,330 | $375,300 |
| 2024 | $9,330 | $375,300 |
| 2023 | $9,330 +5.6% | $375,300 +13.5% |
| 2022 | $8,839 +1.1% | $330,540 |
| 2021 | $8,743 +2.6% | $330,540 |
| 2020 | $8,518 | $330,540 |
| 2019 | $8,518 +3.8% | $330,540 |
| 2018 | $8,204 +7.3% | $330,540 +12.4% |
| 2017 | $7,645 +2.9% | $294,020 |
| 2016 | $7,430 | $294,020 |
Find assessor info on the county website
Neighborhood: Springdale
Nearby homes
- $640,0002 bd2 ba1.6k sqft85 Camp Ave APT 3B, Stamford, CT 06907Sold

- $615,0002 bd3 ba1.9k sqft85 Camp Ave APT 5B, Stamford, CT 06907Sold
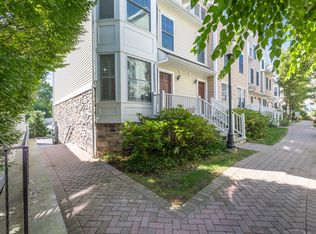
- $725,0002 bd3 ba1.9k sqft85 Camp Ave APT 5G, Stamford, CT 06907Sold
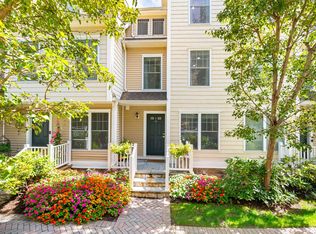
- $725,0002 bd3 ba1.9k sqft85 Camp Ave APT 6D, Stamford, CT 06907Sold
- $645,0002 bd3 ba1.9k sqft85 Camp Ave APT 6F, Stamford, CT 06907Sold
- $725,0002 bd3 ba1.9k sqft85 Camp Ave APT 6I, Stamford, CT 06907Sold
- $650,0002 bd3 ba2k sqft85 Camp Ave APT 8I, Stamford, CT 06907Sold
- $625,0002 bd2 ba1.6k sqft85 Camp Ave APT 10I, Stamford, CT 06907Sold
Nearby schools
GreatSchools rating
- 6/10Springdale SchoolGrades: K-5Distance: 0.3 mi
- 4/10Dolan SchoolGrades: 6-8Distance: 1.2 mi
- 2/10Stamford High SchoolGrades: 9-12Distance: 2.4 mi
Schools provided by the listing agent
- Elementary: Springdale
- High: Stamford
Source: Smart MLS. This data may not be complete. We recommend contacting the local school district to confirm school assignments for this home.


Get pre-qualified for a loan
At Zillow Home Loans, we can pre-qualify you in as little as 5 minutes with no impact to your credit score.An equal housing lender. NMLS #10287.
Sell for more on Zillow
Get a Zillow Showcase℠ listing at no additional cost and you could sell for .
$748,600
2% more
+$14,972
With Zillow Showcase(estimated)
$763,572
- Connecticut
- Fairfield County
- Stamford
- 06907
- Springdale
- 85 Camp Avenue Apartment 7K
Nearby cities
Nearby neighborhoods
Nearby zip codes
Other Stamford Topics
