Nestled on 26+ WaterFront acres of serene countryside where the Canaan River meets Washademoak Lake, discover this beautifully renovated farmhouse. As you drive down the tree-lined driveway, you're greeted by stunning views that blend country charm with modern comfort. Equestrian enthusiasts will be delighted by the fenced pastures, a spacious 100 x 200 outdoor riding ring, a beautiful barn equipped with six box stalls, a half bath, an indoor riding arena, a massive loft for hay bales, RV water and sewer hookups along the barn and a versatile, new fully restored heated outbuilding, could easily be a used as a bunkee for extended gatherings. This property, which offers a beloved setting has previously been the backdrop for numerous family weddings. Inside, the home offers an elegant layout, saturated with natural light, charm and detail, perfect for making family memories and grand entertaining. The main home offers 5 bedrooms, 2 full baths, one 1/2 bath which includes main floor laundry, 2 dining areas, beautiful exposed beams, a family room and 1 of 2 sunrooms, this one being four seasons and fully intergraded to the home. Above the attached double car garage is a fully self-contained in-law suite, complete with two bedrooms, a private entrance, and full bathroom with laundry, offers flexible living arrangements. The home was raised in the 1990's to add new nine-foot concrete foundation with a walkout to the back yard. With a total of seven bedrooms and four bathrooms, there's ample space for everyone to enjoy. Step outside from the kitchen onto the back deck and take in the sanctuary of the river view, a private oasis. Enjoy a three-season sunroom and a heated pool. The property extends to a beach which is ideal for swimming and boating. Whether you envision a tranquil rural escape, a multigenerational haven, or a unique property with versatility, this property offers a relaxed atmosphere and lifestyle, checking off all the boxes.
For sale
C$998,000
85 Canaan Rd S, Johnston, NB E4C 2S1
7beds
4,589sqft
Farm
Built in 1850
26.36 Acres Lot
$-- Zestimate®
C$217/sqft
C$-- HOA
What's special
Tree-lined drivewayFenced pasturesIndoor riding arenaCharm and detailBeautiful exposed beamsFamily roomThree-season sunroom
- 35 days
- 182
- 12
Zillow last checked:
Listing updated:
Listed by:
Ted deWinter, Associate Manager,
RE/MAX Quality Real Estate Inc. Brokerage,
Catherina Levangie, Salesperson,
RE/MAX Quality Real Estate Inc.
Source: New Brunswick Real Estate Board,MLS®#: NB147217
Facts & features
Interior
Bedrooms & bathrooms
- Bedrooms: 7
- Bathrooms: 5
- Full bathrooms: 3
- 1/2 bathrooms: 2
Bedroom
- Level: Main
Bedroom
- Level: Second
Bedroom
- Level: Second
Bedroom
- Level: Second
Bedroom
- Level: Second
Bathroom
- Level: Main
Other
- Level: Second
Other
- Level: Second
Other
- Level: Second
Dining room
- Level: Main
Family room
- Level: Main
Foyer
- Level: Main
Kitchen
- Level: Main
Kitchen
- Level: Second
Laundry
- Level: Main
Laundry
- Level: Second
Living room
- Level: Main
Office
- Level: Main
Sun room
- Level: Main
Heating
- Baseboard, Electric, Forced Air
Cooling
- Electric, Heat Pump - Ducted
Appliances
- Included: Built-In Appliances, Water Heater
- Laundry: Inside, Main Level
Features
- Ensuite, In-Law Floorplan
- Flooring: Carpet, Ceramic Tile, Laminate, Wood
- Basement: Full,Walk-Out Access
- Has fireplace: No
Interior area
- Total structure area: 4,589
- Total interior livable area: 4,589 sqft
- Finished area above ground: 4,589
Video & virtual tour
Property
Parking
- Parking features: Gravel, RV Access/Parking, Garage
- Garage spaces: 2
- Has uncovered spaces: Yes
- Details: Garage Size(2storey With Granny Suite Above)
Features
- Levels: Two
- Exterior features: Dock
- Fencing: Fenced Acres(10)
- Has view: Yes
- View description: Water, Lake, River
- Has water view: Yes
- Water view: Water,Lake,River
- Waterfront features: Waterfront, River
- Body of water: Washademoak
Lot
- Size: 26.36 Acres
- Features: 10.0 - 49.99 Acres
Details
- Additional structures: Outbuilding
- Parcel number: 45177623 Portion of
- Wooded area: 4
- Horses can be raised: Yes
Construction
Type & style
- Home type: SingleFamily
- Architectural style: Hobby Farm
- Property subtype: Farm
Materials
- Vinyl Siding
- Foundation: Concrete
- Roof: Asphalt
Condition
- Year built: 1850
Utilities & green energy
- Sewer: Septic Tank
- Water: Drilled, Well
Community & HOA
Location
- Region: Johnston
Financial & listing details
- Price per square foot: C$217/sqft
- Annual tax amount: C$3,788
- Date on market: 9/3/2026
- Ownership: Freehold
Price history
Price history is unavailable.
Public tax history
Tax history is unavailable.
Climate risks
Neighborhood: E4C
Nearby schools
GreatSchools rating
No schools nearby
We couldn't find any schools near this home.

Similar homes
- C$850,0007 bd3 ba3.3k sqft8012 Route 112, Hunters Home, NB E4C 4K3For Sale
 MLS ID #NB144034, Bianca Massaro, Salesperson, RE/MAX Avante Brokerage. New Brunswick Real Estate Board
 - C$999,9004 bd4 ba3.5k sqft192 Chapman Rd, Canning, NB E4B 2M1For Sale
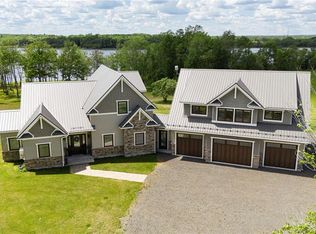 MLS ID #NB142407, Jacky Stephen, Salesperson, EXIT Realty Associates Brokerage. New Brunswick Real Estate Board
 - C$849,9005 bd2 ba4.7k sqft320 Red Bank Rd, Chipman, NB E4A 2A8For Sale
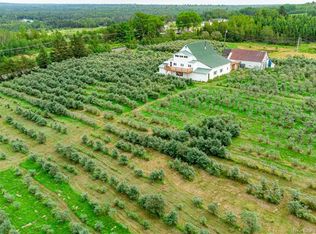 MLS ID #NB140384, JACK CARR, Salesperson, Keller Williams Capital Realty Brokerage. New Brunswick Real Estate Board
 - C$1,325,0005 bd3 ba3.5k sqft119 Crafts Cove Rd, Wickham, NB E5T 4C4For Sale
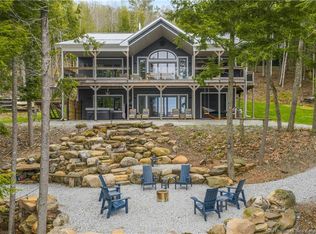 MLS ID #NB139405, Catherina Levangie, Salesperson, RE/MAX Quality Real Estate Inc. Brokerage. New Brunswick Real Estate Board
