Skip main navigation
Under contract
  • $775,000

    85 Canterbury Lane, Trumbull, CT 06611

    4beds
    3,800sqft
    : 
    Loading
    Get pre-qualified
    Single Family Residence
    Built in 1968
    0.52 Acres Lot
    $814,900 Zestimate®
    $204/sqft
    $-- HOA

    What's special

    Crown moldingExceptional custom craftsmanship throughoutWhite custom shaker cabinetryAccented with brickAbundant storage and workspaceDedicated coffee barFully fenced backyard
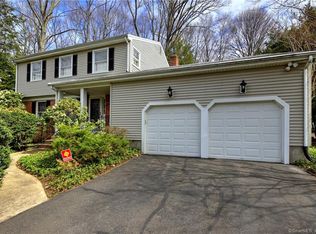
    Opportunity knocks in one of Trumbull's most desirable neighborhoods in this charming, solidly built Ranch-style home, beautifully updated for modern living. Accented with brick, the exterior offers timeless curb appeal, while inside, a stunning main-level remodel showcases all-new hardwood floors, shaker doors, crown molding, and exceptional custom craftsmanship throughout. A reimagined floorplan creates open-concept living and dining spaces offering flexibility for a variety of lifestyle preferences. At the heart of the home, the kitchen is the true showpiece, featuring white custom shaker cabinetry, a striking quartz center island with contrasting color, abundant storage & workspace, a chic porcelain subway tile backsplash, and a dedicated coffee bar. A laundry/mudroom with direct outdoor access adds convenience, while an office framed by two sets of French doors provides a bright & versatile work-from-home space. The primary bath is equally impressive with a frameless tiled shower and quartz countertop. Glass sliding doors open to a large Trex deck overlooking the in-ground pool, creating an ideal space for entertaining, play, or quiet relaxation. Mature plantings, a fully fenced backyard, and a half-acre lot complete the outdoor setting. There is potential to create a full in-law suite or a private primary ensuite, and the basement is ready to be finished for even more living space. With so many possibilities, this could be the forever home you've been waiting for.
    37 days
    |
    168
    |
    5
    |

    Likely to sell faster than

    Zillow last checked:

    Listing updated:

    Listed by:

    Donna Lynn Naeher (203)521-3865,

    BHGRE Gaetano Marra Homes 203-627-8726

    Source: Smart MLS,MLS#: 24181680MLS Logo

      Facts & features

      Interior

      Bedrooms & bathrooms
      • Bedrooms: 4
      • Bathrooms: 3
      • Full bathrooms: 3
      Rooms
      • Room types: Laundry
      Primary bedroom
      • Features: Remodeled, Hardwood Floor
      • Level: Main
      Bedroom
      • Features: Remodeled, Hardwood Floor
      • Level: Main
      Bedroom
      • Features: Remodeled, Ceiling Fan(s), Hardwood Floor
      • Level: Main
      Bedroom
      • Features: Engineered Wood Floor
      • Level: Main
      Primary bathroom
      • Features: Remodeled, Quartz Counters, Stall Shower, Tile Floor
      • Level: Main
      Bathroom
      • Features: Double-Sink, Tub w/Shower, Tile Floor
      • Level: Main
      Bathroom
      • Features: Stall Shower, Tile Floor
      • Level: Main
      Dining room
      • Features: Remodeled, French Doors, Hardwood Floor
      • Level: Main
      Kitchen
      • Features: Remodeled, Quartz Counters, Kitchen Island, Hardwood Floor
      • Level: Main
      Living room
      • Features: Remodeled, Ceiling Fan(s), Gas Log Fireplace, Sliders, Hardwood Floor
      • Level: Main
      Office
      • Features: Remodeled, Ceiling Fan(s), French Doors, Hardwood Floor
      • Level: Main
      Rec play room
      • Features: Concrete Floor
      • Level: Lower
      Heating
      • Hot Water, Natural Gas
      Cooling
      • Ceiling Fan(s), Central Air, Zoned
      Appliances
      • Included: Gas Range, Range Hood, Refrigerator, Dishwasher, Disposal, Washer, Dryer, Water Heater
      • Laundry: Main Level, Mud Room
      Features
      • Open Floorplan
      • Windows: Thermopane Windows
      • Basement: Full,Heated,Sump Pump,Storage Space,Partially Finished,Liveable Space
      • Attic: Pull Down Stairs
      • Number of fireplaces: 1
      Interior area
      • Total structure area: 3,800
      • Total interior livable area: 3,800 sqft
      • Finished area above ground: 2,138
      • Finished area below ground: 1,662

      Property

      Parking
      • Total spaces: 2
      • Parking features: Attached, Garage Door Opener
      • Attached garage spaces: 2
      Features
      • Patio & porch: Deck
      • Exterior features: Rain Gutters, Stone Wall
      • Has private pool: Yes
      • Pool features: Vinyl, In Ground
      • Fencing: Stone,Full
      Lot
      • Size: 0.52 Acres
      • Features: Wooded, Level, Sloped
      Details
      • Additional structures: Shed(s)
      • Parcel number: 395244
      • Zoning: A

      Construction

      Type & style
      • Home type: SingleFamily
      • Architectural style: Ranch
      • Property subtype: Single Family Residence
      Materials
      • Vinyl Siding, Brick
      • Foundation: Concrete Perimeter
      • Roof: Asphalt
      Condition
      • New construction: No
      • Year built: 1968

      Utilities & green energy

      • Sewer: Public Sewer
      • Water: Public
      Green energy
      • Energy efficient items: Insulation, Windows

      Community & HOA

      Community
      • Features: Basketball Court, Library, Paddle Tennis, Park, Playground, Private School(s), Public Rec Facilities, Tennis Court(s)
      • Subdivision: Long Hill
      HOA
      • Has HOA: No
      Location
      • Region: Trumbull

      Financial & listing details

      • Price per square foot: $204/sqft
      • Tax assessed value: $320,880
      • Annual tax amount: $11,847
      • Date on market: 6/6/2026

        Estimated market value

        $814,900

        $774,000 - $856,000

        $4,676/mo

        Price history

        DateEventPrice
        6/9/2026Pending sale$775,000$204/sqft
        Source: Smart MLS #24181680 Report a problem
        6/6/2026Listed for sale$775,000+32.5%$204/sqft
        Source: Smart MLS #24181680 Report a problem
        8/3/2022Sold$585,000+6.6%$154/sqft
        Source: Smart MLS #170502812 Report a problem
        7/13/2022Contingent$549,000$144/sqft
        Source: Smart MLS #170502812 Report a problem
        6/30/2022Listed for sale$549,000+96.1%$144/sqft
        Source: Smart MLS #170502812 Report a problem
        12/8/1989Sold$280,000$74/sqft
        Source: Public Record Report a problem

        Public tax history

        YearProperty taxesTax assessment
        2025$11,847 +2.8%$320,880
        2024$11,523 +1.6%$320,880
        2023$11,337 +1.6%$320,880
        2022$11,155 +18.8%$320,880 +24.9%
        2021$9,386 +1.9%$256,830
        2020$9,207 +2.5%$256,830
        2018$8,980 +2.1%$256,830
        2017$8,799 -0.5%$256,830 -1.4%
        2015$8,847 +2.2%$260,500
        2014$8,657 +3.5%$260,500
        2013$8,365 +4.6%$260,500
        2012$8,000 -7.6%$260,500 -22.8%
        2011$8,658 +2.5%$337,400
        2010$8,448 +4%$337,400
        2009$8,121 +0.9%$337,400
        2008$8,050 +4.4%$337,400
        2007$7,710 +2.1%$337,400
        2006$7,554 +10.1%$337,400 +54.2%
        2005$6,864 +6.3%$218,820
        2004$6,460 +7.1%$218,820 +0%
        2003$6,032 +14.9%$218,800
        2001$5,251 +7.8%$218,800 +20%
        2000$4,869 +6.8%$182,350
        1999$4,559 $182,350
        Find assessor info on the county website

        Monthly payment

        Est. payment

        Payment breakdown

        Explore the cost of this home by adjusting the details. Changes won't be saved.
        All calculations are estimates and provided by Zillow, Inc. for informational purposes only. Actual amounts may vary.
        HOA fees may include property taxes on listings classified as Co-Ops. Contact the listing agent and/or owner for fee details.
        Mortgage interest rates are dependent on a number of factors, including credit score, down payment, and repayment length. Interest rate data provided by Zillow Group Marketplace, Inc. as of 1/1/1970 from various mortgage lenders with which we have lead or other similar arrangements; the Estimated Payment is an average of those rates.
        See how much you could borrow to make a competitive offer.

        Climate risks

        Neighborhood: Trumbull Center

        Getting around

        21 / 100
        Car-Dependent
        20 / 100
        Somewhat Bikeable

        Nearby schools

        GreatSchools rating
        Schools provided by the listing agent
        • Elementary: Middlebrook
        • Middle: Madison
        • High: Trumbull

        Source: Smart MLS. This data may not be complete. We recommend contacting the local school district to confirm school assignments for this home.

        A local agent can set up tours, give advice and negotiate with sellers.

        Browse local experts

        Similar homes