Skip main navigation
Closed
  • $600,000

    85 Carlow Ct, Newnan, GA 30263

    4beds
    3,082sqft
    Single Family Residence, Residential
    Built in 2015
    1.37 Acres Lot
    $591,700 Zestimate®
    $195/sqft
    $2,942 Estimated rent

    Home value

    $591,700

    $538,000 - $651,000

    $2,942/mo

    Zestimate® history
    Loading
    Loading...

    Owner options

    List your home for rent

    $2,942/mo

    Rent Zestimate®

    Find your next renter with Zillow Rental Manager. Plus, with online applications, you can quickly screen prospective tenants – for free.

    Learn more

    $2,942/mo

    Rent Zestimate®

    Refinance and save

    $3,577/mo

    Est. payment

    Refinancing to a lower rate could help reduce your monthly payments and save thousands over the life of the loan.

    See today's rates

    $3,577/mo

    Est. payment

    Explore your selling options

    Work with a Zillow partner agent

    Leverage their expertise and Zillow's premium Showcase listings to get your home seen by more buyers.

    Get started

    List with your own agent

    Get your home in front of millions of buyers by listing it on Zillow.

    Learn how to do it

    Sell it yourself

    Take full control of how buyers see your home on Zillow by listing For Sale by Owner (FSBO).

    List your home

    What's special

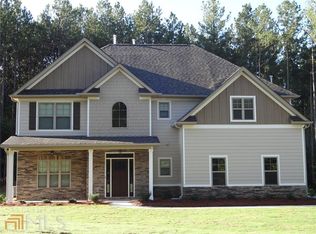
    Welcome home to this meticulously remodeled 4-bedroom, 3-bathroom beauty, sitting on 1.37 acre lot, offering unparalleled comfort and charm. Over the past 3.5 years, this home has been transformed with high-end finishes, modern upgrades, and thoughtful design touches. The primary suite is a luxurious escape, featuring a spacious sitting area, elegant tray ceiling, and a custom-designed ensuite with a leather-finished granite vanity, a stunning shower, and a soaking tub. The cozy living room showcases a newer stacked stone fireplace with an updated hearth and mantle, perfect for chilly evenings. The heart of the home, the remodeled kitchen, boasts granite countertops, high-end stainless steel appliances, and fresh interior paint, all complemented by 5-inch hand-scraped wood floors that flow throughout the main living areas. Step into the 270 sq. ft. sunroom, a bright and airy retreat with seven windows, two doors for easy access, and a mini-split system for year-round comfort. Outdoor living is redefined with a HUGE, beautifully landscaped backyard, enhanced by six 16-inch drains for excellent drainage, a stone-stacked propane grill, and a spacious outdoor patio. A custom 20x20 firepit area provides the perfect spot for entertaining, while the lush greenery, herb garden, and strategically placed evergreens and shrubs create a serene and private oasis. The 11-zone irrigation system ensures the lawn and landscaping stay pristine year-round. Fresh epoxied garage floor. Additional highlights include: ? Upgraded gutter system with downspouts ? French drains in flower beds & a river rock landscaped riverbed in the front yard ? Large laundry room with quartz countertops – WASHER & DRYER INCLUDED! ? Outdoor storage shed with lights and a dedicated hose spigot ? New carpet & fresh paint throughout This gorgeous, well-cared-for home is truly one of the best in Newnan! Don’t miss your chance to own this exceptional property—schedule a showing today!

    Zillow last checked:

    Listing updated:

    Listing Provided by:

    Wallace Hardy,

    Jason Mitchell Real Estate of Georgia, LLC 602-549-2856

    Bought with:

    Barbara Schwartz, 434177

    Keller Williams Realty Atl Partners

    Source: FMLS GA,MLS#: 7551695MLS Logo

    Facts & features

    Interior

    Bedrooms & bathrooms
    • Bedrooms: 4
    • Bathrooms: 3
    • Full bathrooms: 3
    • Main level bathrooms: 2
    • Main level bedrooms: 3
    Primary bedroom
    • Features: Master on Main, Oversized Master, Sitting Room
    • Level: Master on Main, Oversized Master, Sitting Room
    Bedroom
    • Features: Master on Main, Oversized Master, Sitting Room
    Primary bathroom
    • Features: Double Vanity, Separate Tub/Shower, Soaking Tub, Vaulted Ceiling(s)
    Dining room
    • Features: Open Concept
    Kitchen
    • Features: Breakfast Bar, Breakfast Room, Cabinets White, Kitchen Island, Stone Counters
    Heating
    • Central
    Cooling
    • Ceiling Fan(s), Central Air, Wall Unit(s)
    Appliances
    • Included: Dishwasher, Dryer, Gas Cooktop, Microwave, Range Hood, Refrigerator, Washer
    • Laundry: In Hall, Main Level
    Features
    • Cathedral Ceiling(s), Double Vanity, Entrance Foyer, High Speed Internet, Recessed Lighting, Tray Ceiling(s), Vaulted Ceiling(s), Walk-In Closet(s)
    • Flooring: Carpet, Hardwood, Tile
    • Windows: Double Pane Windows, Insulated Windows
    • Basement: None
    • Number of fireplaces: 1
    • Fireplace features: Decorative, Family Room, Gas Starter, Stone
    • Common walls with other units/homes: No Common Walls
    Interior area
    • Total structure area: 3,082
    • Total interior livable area: 3,082 sqft

    Property

    Parking
    • Total spaces: 2
    • Parking features: Garage, Garage Door Opener, Garage Faces Side, Kitchen Level, Level Driveway, Parking Pad
    • Garage spaces: 2
    • Has uncovered spaces: Yes
    Accessibility
    • Accessibility features: None
    Features
    • Levels: One and One Half
    • Stories: 1
    • Patio & porch: Patio
    • Exterior features: Private Yard, Rain Gutters, Storage
    • Pool features: None
    • Spa features: None
    • Fencing: Back Yard,Fenced,Privacy,Wood
    • Has view: Yes
    • View description: Trees/Woods
    • Waterfront features: None
    • Body of water: None
    Lot
    • Size: 1.37 Acres
    • Features: Back Yard, Front Yard, Landscaped, Level, Sprinklers In Front, Sprinklers In Rear
    Details
    • Additional structures: Outbuilding, Shed(s)
    • Parcel number: 050 2046 024
    • Other equipment: Irrigation Equipment
    • Horse amenities: None

    Construction

    Type & style
    • Home type: SingleFamily
    • Architectural style: Craftsman,Traditional
    • Property subtype: Single Family Residence, Residential
    Materials
    • HardiPlank Type
    • Foundation: Slab
    • Roof: Composition,Shingle
    Condition
    • Resale
    • New construction: No
    • Year built: 2015

    Utilities & green energy

    • Electric: 110 Volts
    • Sewer: Septic Tank
    • Water: Public
    • Utilities for property: Cable Available, Electricity Available, Natural Gas Available, Water Available
    Green energy
    • Energy efficient items: HVAC, Insulation, Roof, Windows
    • Energy generation: None

    Community & neighborhood

    Security
    • Security features: Smoke Detector(s)
    Community
    • Community features: Near Schools, Near Shopping
    Location
    • Region: Newnan
    • Subdivision: The Midlands Old Corinth

    Other

    Other facts
    • Listing terms: Cash,Conventional,VA Loan
    • Road surface type: Asphalt

    Price history

    DateEventPrice
    6/30/2025Sold$600,000$195/sqft
    Source: FMLS GA #7551695 Report a problem
    5/30/2025Pending sale$600,000$195/sqft
    Source: FMLS GA #7551695 Report a problem
    4/1/2025Listed for sale$600,000+150.4%$195/sqft
    Source: FMLS GA #7551695 Report a problem
    11/23/2015Sold$239,600$78/sqft
    Source: Public Record Report a problem

    Public tax history

    YearProperty taxesTax assessment
    2025$4,747 +3.5%$200,938 +1.7%
    2024$4,588 +0.8%$197,635 +7%
    2023$4,552 +16%$184,767 +24%
    2022$3,923 +11.5%$149,020 +12.3%
    2021$3,517 +8%$132,704 +8%
    2020$3,256 +8.5%$122,874 +20%
    2019$3,002 +0%$102,384
    2018$3,001 +3.3%$102,384 +2.1%
    2017$2,905 -1.2%$100,310 +5.1%
    2016$2,940 +6.3%$95,473 +960.8%
    2015$2,765 +979.1%$9,000
    2014$256 $9,000
    2013-- --
    2012-- --
    2011-- --
    2010-- --
    2009-- --
    2008-- --
    2007-- --
    2006-- --

    Find assessor info on the county website

    Neighborhood: 30263

    Nearby schools

    GreatSchools rating
    Schools provided by the listing agent
    • Elementary: Atkinson - Coweta
    • Middle: Smokey Road
    • High: Newnan

    Source: FMLS GA. This data may not be complete. We recommend contacting the local school district to confirm school assignments for this home.

    Get a cash offer in 3 minutes
    Find out how much your home could sell for in as little as 3 minutes with a no-obligation cash offer.
    Estimated market value
    $591,700
    Get a cash offer in 3 minutes
    Find out how much your home could sell for in as little as 3 minutes with a no-obligation cash offer.
    Estimated market value
    $591,700