Skip main navigation
Closed
  • $365,000

    85 Carriage Dr, Morris, IL 60450

    4beds
    2,542sqft
    Single Family Residence
    Built in 1977
    0.3 Acres Lot
    $371,900 Zestimate®
    $144/sqft
    $2,714 Estimated rent

    Home value

    $371,900

    Estimated sales range

    Not available

    $2,714/mo

    Zestimate® history
    Loading
    Loading...

    Owner options

    List your home for rent

    $2,714/mo

    Rent Zestimate®

    Find your next renter with Zillow Rental Manager. Plus, with online applications, you can quickly screen prospective tenants – for free.

    Learn more

    $2,714/mo

    Rent Zestimate®

    Refinance and save

    $2,580/mo

    Est. payment

    Refinancing to a lower rate could help reduce your monthly payments and save thousands over the life of the loan.

    See today's rates

    $2,580/mo

    Est. payment

    Explore your selling options

    Work with a Zillow partner agent

    Leverage their expertise and Zillow's premium Showcase listings to get your home seen by more buyers.

    Get started

    List with your own agent

    Get your home in front of millions of buyers by listing it on Zillow.

    Learn how to do it

    Sell it yourself

    Take full control of how buyers see your home on Zillow by listing For Sale by Owner (FSBO).

    List your home

    What's special

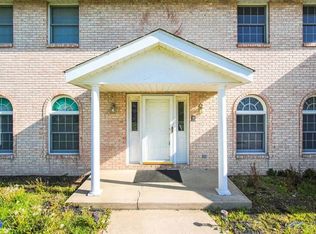
    All-brick ranchComfortable primary suiteBeautiful brick paver patioWelcoming front porchDedicated dining areaSpacious corner lot
    Welcome home to this beautifully maintained all-brick ranch in the highly desirable Harmon Acres neighborhood, where timeless charm meets everyday comfort. Situated on a spacious corner lot surrounded by other well-kept homes, the curb appeal immediately stands out with a newer concrete driveway, welcoming front porch, and updated sidewalk leading to the home. Offering over 2,500 square feet of thoughtfully designed living space, this move-in ready residence features 4 bedrooms and 2 full baths with a layout that is both functional and inviting. Step inside and you'll immediately feel the warmth and tranquility this home provides. An abundance of windows fills the space with natural light throughout the day, enhancing the traditional living room, dedicated dining area, and the expansive family room anchored by a cozy brick fireplace. The kitchen blends style and practicality with a center island and generous cabinetry, offering ample prep space and storage. Three well-sized bedrooms and two full baths are conveniently located on the main level, including a comfortable primary suite. The versatile fourth bedroom is located just off the attached 2-car garage and includes its own private entrance, making it ideal for a home office, craft room, guest suite, or related living arrangement. The backyard offers incredible privacy with a newly installed privacy fence and a beautiful brick paver patio, creating the perfect outdoor space for relaxing or hosting gatherings. This is a home that truly offers space, comfort, and versatility in a sought-after location - simply move in and start making memories! UPDATES in 2025: Landscaping, HVAC, Water Heater, Infrared Gas Heater in Garage, Privacy Fence, Paint, Light Fixtures, Exterior lights.

    Zillow last checked:

    Listing updated:

    Listing courtesy of:

    Danielle Brackmann 630-802-3302,

    john greene, Realtor

    Bought with:

    Michele Carter

    Coldwell Banker Real Estate Group

    Source: MRED as distributed by MLS GRID,MLS#: 12566322MLS Logo

    Facts & features

    Interior

    Bedrooms & bathrooms
    • Bedrooms: 4
    • Bathrooms: 3
    • Full bathrooms: 2
    • 1/2 bathrooms: 1
    Primary bedroom
    • Features: Bathroom (Full)
    • Level: Main
    • Area: 196 Square Feet
    • Dimensions: 14X14
    Bedroom 2
    • Level: Main
    • Area: 132 Square Feet
    • Dimensions: 12X11
    Bedroom 3
    • Level: Main
    • Area: 110 Square Feet
    • Dimensions: 11X10
    Bedroom 4
    • Level: Main
    • Area: 357 Square Feet
    • Dimensions: 17X21
    Dining room
    • Level: Main
    • Area: 120 Square Feet
    • Dimensions: 10X12
    Family room
    • Level: Main
    • Area: 442 Square Feet
    • Dimensions: 17X26
    Kitchen
    • Features: Kitchen (Island)
    • Level: Main
    • Area: 165 Square Feet
    • Dimensions: 11X15
    Laundry
    • Level: Main
    • Area: 30 Square Feet
    • Dimensions: 5X6
    Living room
    • Level: Main
    • Area: 204 Square Feet
    • Dimensions: 12X17
    Heating
    • Natural Gas
    Cooling
    • Central Air
    Appliances
    • Included: Range, Microwave, Dishwasher, Refrigerator, Washer, Dryer, Humidifier
    • Laundry: Main Level, In Garage
    Features
    • 1st Floor Bedroom, 1st Floor Full Bath, Walk-In Closet(s)
    • Basement: Crawl Space
    • Number of fireplaces: 1
    • Fireplace features: Wood Burning, Family Room
    Interior area
    • Total structure area: 0
    • Total interior livable area: 2,542 sqft

    Property

    Parking
    • Total spaces: 2
    • Parking features: Concrete, Garage Door Opener, Yes, Garage Owned, Attached, Garage
    • Attached garage spaces: 2
    • Has uncovered spaces: Yes
    Accessibility
    • Accessibility features: No Disability Access
    Features
    • Stories: 1
    • Patio & porch: Patio
    Lot
    • Size: 0.30 Acres
    • Dimensions: 100x131
    Details
    • Parcel number: 0233329008
    • Special conditions: None
    • Other equipment: Ceiling Fan(s)

    Construction

    Type & style
    • Home type: SingleFamily
    • Architectural style: Ranch
    • Property subtype: Single Family Residence
    Materials
    • Brick
    • Foundation: Concrete Perimeter
    • Roof: Asphalt
    Condition
    • New construction: No
    • Year built: 1977

    Utilities & green energy

    • Sewer: Public Sewer
    • Water: Public

    Community & neighborhood

    Community
    • Community features: Curbs, Sidewalks, Street Lights, Street Paved
    Location
    • Region: Morris
    • Subdivision: Harmon Acres

    HOA & financial

    HOA
    • Services included: None

    Other

    Other facts
    • Listing terms: Cash
    • Ownership: Fee Simple

    Price history

    DateEventPrice
    3/31/2026Sold$365,000$144/sqft
    Source: MRED as distributed by MLS GRID #12566322 Report a problem
    3/11/2026Contingent$365,000$144/sqft
    Source: MRED as distributed by MLS GRID #12566322 Report a problem
    3/5/2026Listed for sale$365,000+7.4%$144/sqft
    Source: MRED as distributed by MLS GRID #12566322 Report a problem
    3/25/2025Sold$340,000-2.8%$134/sqft
    Source: MRED as distributed by MLS GRID #12289961 Report a problem
    3/14/2025Contingent$349,900$138/sqft
    Source: MRED as distributed by MLS GRID #12289961 Report a problem
    2/20/2025Listed for sale$349,900+57.3%$138/sqft
    Source: MRED as distributed by MLS GRID #12289961 Report a problem
    8/2/2018Sold$222,500-1.1%$88/sqft
    Source: Public Record Report a problem
    5/7/2018Pending sale$224,900$88/sqft
    Source: Transcend Real Estate LLC #09940149 Report a problem
    5/5/2018Listed for sale$224,900$88/sqft
    Source: Transcend Real Estate LLC #09940149 Report a problem

    Public tax history

    YearProperty taxesTax assessment
    2024$6,187 +7%$94,974 +6.4%
    2023$5,780 +2.1%$89,278 +6.3%
    2022$5,659 +5.8%$83,979 +6.8%
    2021$5,350 +4.4%$78,617 +6%
    2020$5,125 $74,167
    2019-- $74,167 +8.6%
    2018$4,667 $68,272 +2.2%
    2017$4,667 +2.7%$66,828 +3.2%
    2016$4,543 +3.6%$64,762 +1.4%
    2015$4,386 +8.1%$63,843 +5.2%
    2014$4,058 $60,665 -3.7%
    2013$4,058 $62,990 -1.5%
    2012-- $63,960 -41.8%
    2009$7,084 $109,860

    Find assessor info on the county website

    Neighborhood: 60450

    Nearby schools

    GreatSchools rating
    Schools provided by the listing agent
    • Elementary: Saratoga Elementary School
    • Middle: Saratoga Elementary School
    • High: Morris Community High School
    • District: 60C

    Source: MRED as distributed by MLS GRID. This data may not be complete. We recommend contacting the local school district to confirm school assignments for this home.

    Get a cash offer in 3 minutes
    Find out how much your home could sell for in as little as 3 minutes with a no-obligation cash offer.
    Estimated market value
    $371,900
    Get a cash offer in 3 minutes
    Find out how much your home could sell for in as little as 3 minutes with a no-obligation cash offer.
    Estimated market value
    $371,900