Skip main navigation
Sold for $700,000
  • $700,000

    85 Cascade Ln, Fredericksburg, VA 22406

    4beds
    4,300sqft
    Single Family Residence
    Built in 2000
    3.28 Acres Lot
    $700,300 Zestimate®
    $163/sqft
    $3,993 Estimated rent

    Home value

    $700,300

    $651,000 - $756,000

    $3,993/mo

    Zestimate® history
    Loading
    Loading...

    Owner options

    List your home for rent

    $3,993/mo

    Rent Zestimate®

    Find your next renter with Zillow Rental Manager. Plus, with online applications, you can quickly screen prospective tenants – for free.

    Learn more

    $3,993/mo

    Rent Zestimate®

    Refinance and save

    $4,084/mo

    Est. payment

    Refinancing to a lower rate could help reduce your monthly payments and save thousands over the life of the loan.

    See today's rates

    $4,084/mo

    Est. payment

    Explore your selling options

    Work with a Zillow partner agent

    Leverage their expertise and Zillow's premium Showcase listings to get your home seen by more buyers.

    Get started

    List with your own agent

    Get your home in front of millions of buyers by listing it on Zillow.

    Learn how to do it

    Sell it yourself

    Take full control of how buyers see your home on Zillow by listing For Sale by Owner (FSBO).

    List your home

    What's special

    New carpetingWooded perfectionTons of storageHuge screened in porchLarge mature treesRoomy open kitchen designSeparate breakfast nook
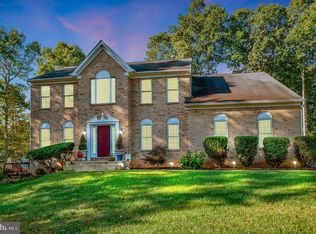
    Same great house, new great price, offering 1% lender credit with seller preferred lender!!! Welcome home to this stunning colonial on 3 acres in 22406. Close to shopping, nature and less than 30 minutes from downtown Fredericksburg, you've got a slice of wooded perfection waiting for you. There is so much room in this home you can let your imagination soar! The owners have taken special care of this place over the years and have recently installed new carpeting, new countertops in the kitchen and have fresh paint throughout a majority of the rooms. There are also newer water heaters, new HVAC, new roof and the primary bath was beautifully redesigned. This home also features 4 bedrooms on the upper level 2 of which have their own bathrooms, making a perfect guest or in law suite. The main level has another potential 5th bedroom or office space (septic is 4 bedroom perc). There is a dedicated dining room, separate breakfast nook, roomy open kitchen design, and family room on the main level. Off the breakfast nook, you are equipped with a huge screened in porch to listen to the birds and watch the rain fall. On the lower level, you can find a massive open room capable of being a game room, movie room or whatever else you can think of. There is also a back room currently being used as a craft room with tons of storage. Oh yes, storage, have I mentioned that? This home has a ton of storage, large closets all over, housing all your personal belongings safely and without clutter! Outside, a private lot on a quiet road, allows you to enjoy nature off the beaten path. Large mature trees, flowering beds and stone work adorn your back yard. There is also electric hook up for a hot tub if the mood hits. Bottom line is, this house has it all, come and check it out today!

    Zillow last checked:

    Listing updated:

    Listed by:

    Emma Stoddard 540-760-7788,

    Hometown Realty Services, Inc.,

    Co-Listing Agent: Richard C Moncure 540-840-7535,

    Hometown Realty Services, Inc.

    Bought with:

    Mahdi salarfar, 0225238524

    RE/MAX Gateway, LLC

    Source: Bright MLS,MLS#: VAST2039352MLS Logo

    Facts & features

    Interior

    Bedrooms & bathrooms
    • Bedrooms: 4
    • Bathrooms: 5
    • Full bathrooms: 3
    • 1/2 bathrooms: 2
    • Main level bathrooms: 1
    Basement
    • Area: 1811
    Heating
    • Central, Electric
    Cooling
    • None, Electric
    Appliances
    • Included: Microwave, Dishwasher, Refrigerator, Cooktop, Electric Water Heater
    • Laundry: Main Level
    Features
    • Primary Bath(s), Dining Area, Ceiling Fan(s), Breakfast Area, Bathroom - Walk-In Shower, Family Room Off Kitchen, Formal/Separate Dining Room
    • Flooring: Carpet, Wood
    • Basement: Full,Finished,Interior Entry,Exterior Entry,Rear Entrance,Walk-Out Access
    • Number of fireplaces: 2
    • Fireplace features: Gas/Propane
    Interior area
    • Total structure area: 4,711
    • Total interior livable area: 4,300 sqft
    • Finished area above ground: 2,900
    • Finished area below ground: 1,400

    Property

    Parking
    • Total spaces: 2
    • Parking features: Garage Faces Front, Storage, Attached, Driveway
    • Attached garage spaces: 2
    • Has uncovered spaces: Yes
    Accessibility
    • Accessibility features: None
    Features
    • Levels: Three
    • Stories: 3
    • Patio & porch: Deck, Porch, Screened
    • Pool features: None
    • Has view: Yes
    • View description: Trees/Woods
    Lot
    • Size: 3.28 Acres
    Details
    • Additional structures: Above Grade, Below Grade
    • Parcel number: 34G 2 20
    • Zoning: A1
    • Special conditions: Standard

    Construction

    Type & style
    • Home type: SingleFamily
    • Architectural style: Colonial
    • Property subtype: Single Family Residence
    Materials
    • Vinyl Siding, Stone
    • Foundation: Concrete Perimeter
    • Roof: Architectural Shingle
    Condition
    • New construction: No
    • Year built: 2000

    Utilities & green energy

    • Sewer: Septic = # of BR, Private Septic Tank
    • Water: Private, Well

    Community & neighborhood

    Location
    • Region: Fredericksburg
    • Subdivision: None Available

    Other

    Other facts
    • Listing agreement: Exclusive Right To Sell
    • Ownership: Fee Simple

    Price history

    DateEventPrice
    12/10/2025Sold$700,000+2.2%$163/sqft
    Source: Bright MLS #VAST2039352 Report a problem
    11/11/2025Contingent$685,000$159/sqft
    Source: Bright MLS #VAST2039352 Report a problem
    7/20/2025Price change$685,000-4.9%$159/sqft
    Source: Bright MLS #VAST2039352 Report a problem
    6/5/2025Listed for sale$720,000$167/sqft
    Source: Bright MLS #VAST2039352 Report a problem

    Public tax history

    YearProperty taxesTax assessment
    2025$4,775 +3.4%$517,000
    2024$4,620 0%$517,000 +0.4%
    2023$4,622 +5.6%$515,000
    2022$4,378 +11.5%$515,000 +27.3%
    2021$3,925 $404,600
    2020$3,925 -6.2%$404,600 -2.4%
    2019$4,185 +2%$414,400
    2018$4,103 $414,400 +8.9%
    2017$4,103 +8.9%$380,400
    2016$3,766 $380,400 +2.7%
    2015-- $370,300
    2014-- $370,300 +5.4%
    2013-- $351,300
    2012-- $351,300 -3.8%
    2011-- $365,000
    2010-- $365,000 -23.5%
    2009-- $477,000
    2008-- $477,000 -10.5%
    2006-- $533,200
    2005-- $533,200 +60.6%
    2004-- $332,000 +36.3%
    2003-- $243,500
    2002-- $243,500 +7.1%
    2001-- $227,300

    Find assessor info on the county website

    Neighborhood: 22406

    Nearby schools

    GreatSchools rating
    Schools provided by the listing agent
    • Elementary: Hartwood
    • Middle: T. Benton Gayle
    • High: Mountain View
    • District: Stafford County Public Schools

    Source: Bright MLS. This data may not be complete. We recommend contacting the local school district to confirm school assignments for this home.

    Get a cash offer in 3 minutes
    Find out how much your home could sell for in as little as 3 minutes with a no-obligation cash offer.
    Estimated market value
    $700,300
    Get a cash offer in 3 minutes
    Find out how much your home could sell for in as little as 3 minutes with a no-obligation cash offer.
    Estimated market value
    $700,300