Your dream home awaits at this private oasis in a top-tier MA school district! Nestled on a serene 3.68-acre lot, while maintaining easy highway access, this magnificent, almost 5,000 sq ft, Colonial offers the perfect blend of a secluded retreat & convenience. Step inside to a bright, open gourmet kitchen featuring cherry cabinets, granite counters, and a butler's pantry. It flows seamlessly into a sun-drenched, 2-story family room w/ a cozy fireplace—ideal for family gatherings and entertaining. The main level boasts formal living/dining rooms alongside a private home office. Dual stairways lead upstairs to 4 spacious bedrooms, and a laundry room. The primary suite is a true sanctuary w/ cathedral ceilings, a walk-in closet, and a master bath w/ Jacuzzi. Enjoy a massive, finished walk-out basement perfect for a gym, media, or a play room. Hardwood floors & central vacuum throughout. Major updates: new roof, new driveway pavement, new range, hot water heater, oil tank and more.
Pending
Price cut: $35K (8/2)
$1,390,000
85 Cedarwood Rd, Boxboro, MA 01719
4beds
3,805sqft
Single Family Residence
Built in 1995
3.68 Acres Lot
$1,351,400 Zestimate®
$365/sqft
$-- HOA
What's special
Cozy fireplaceLaundry roomCathedral ceilingsPrivate home officeCentral vacuum throughoutBright open gourmet kitchenCherry cabinets
- 56 days
- 311
- 13
Zillow last checked:
Listing updated:
Listed by:
I-Ru Changchien 508-904-0077,
Move2Boston Group, LLC 617-467-4889,
I-Ru Changchien 508-904-0077
Source: MLS PIN,MLS#: 73551077
Facts & features
Interior
Bedrooms & bathrooms
- Bedrooms: 4
- Bathrooms: 4
- Full bathrooms: 3
- 1/2 bathrooms: 1
Primary bedroom
- Features: Bathroom - Full, Bathroom - Double Vanity/Sink, Vaulted Ceiling(s), Walk-In Closet(s), Flooring - Hardwood, Flooring - Stone/Ceramic Tile
- Level: Second
Bedroom 2
- Features: Bathroom - Full, Bathroom - Double Vanity/Sink, Flooring - Hardwood
- Level: Second
Bedroom 3
- Features: Flooring - Hardwood
- Level: Second
Bedroom 4
- Features: Flooring - Hardwood, Dressing Room
- Level: Second
Primary bathroom
- Features: Yes
Bathroom 1
- Features: Bathroom - Full, Bathroom - Double Vanity/Sink, Bathroom - Tiled With Tub & Shower, Cathedral Ceiling(s)
- Level: Second
Bathroom 2
- Features: Bathroom - Full, Bathroom - Double Vanity/Sink
- Level: Second
Bathroom 3
- Features: Bathroom - Full
- Level: Second
Dining room
- Features: Flooring - Hardwood
- Level: First
Family room
- Features: Flooring - Hardwood, Open Floorplan
- Level: First
Kitchen
- Features: Flooring - Hardwood, Kitchen Island, Deck - Exterior, Open Floorplan, Stainless Steel Appliances
- Level: First
Living room
- Features: Flooring - Hardwood
- Level: First
Heating
- Forced Air, Oil
Cooling
- Central Air
Appliances
- Included: Water Heater, Range, Dishwasher, Refrigerator, Washer, Dryer
- Laundry: Second Floor
Features
- Bathroom - Half, Bathroom, Central Vacuum
- Flooring: Wood, Tile, Hardwood
- Basement: Full,Finished,Walk-Out Access
- Number of fireplaces: 2
Interior area
- Total structure area: 3,805
- Total interior livable area: 3,805 sqft
- Finished area above ground: 3,805
- Finished area below ground: 1,000
Property
Parking
- Total spaces: 15
- Parking features: Attached, Garage Door Opener, Garage Faces Side, Oversized, Paved Drive, Off Street, Paved
- Attached garage spaces: 3
- Uncovered spaces: 12
Features
- Patio & porch: Deck
- Exterior features: Deck
Lot
- Size: 3.68 Acres
- Features: Easements
Details
- Parcel number: M:15 B:155 L:000,386842
- Zoning: AR
Construction
Type & style
- Home type: SingleFamily
- Architectural style: Colonial
- Property subtype: Single Family Residence
Materials
- Foundation: Concrete Perimeter
- Roof: Shingle
Condition
- Year built: 1995
Utilities & green energy
- Electric: Circuit Breakers
- Sewer: Private Sewer
- Water: Private
- Utilities for property: for Electric Range
Community & HOA
Community
- Features: Highway Access, Public School
HOA
- Has HOA: No
Location
- Region: Boxboro
Financial & listing details
- Price per square foot: $365/sqft
- Tax assessed value: $1,193,900
- Annual tax amount: $18,076
- Date on market: 7/22/2026
Estimated market value
$1,351,400
$1.28M - $1.42M
$5,190/mo
Price history
| Date | Event | Price |
|---|---|---|
| 9/5/2026 | Pending sale | $1,390,000$365/sqft |
Source: MLS PIN #73551077 Report a problem | ||
| 8/27/2026 | Contingent | $1,390,000$365/sqft |
Source: MLS PIN #73551077 Report a problem | ||
| 8/2/2026 | Price change | $1,390,000-2.5%$365/sqft |
Source: MLS PIN #73551077 Report a problem | ||
| 7/16/2026 | Listed for sale | $1,425,000+86.3%$375/sqft |
Source: MLS PIN #73551077 Report a problem | ||
| 5/27/2011 | Sold | $765,000+57.4%$201/sqft |
Source: Public Record Report a problem | ||
| 7/28/1995 | Sold | $485,900$128/sqft |
Source: Public Record Report a problem | ||
Public tax history
| Year | Property taxes | Tax assessment |
|---|---|---|
| 2025 | $18,076 +8.1% | $1,193,900 +7.1% |
| 2024 | $16,714 +4.4% | $1,115,000 +8.1% |
| 2023 | $16,010 +4.9% | $1,031,600 +17.7% |
| 2022 | $15,262 +11.4% | $876,100 +6.9% |
| 2021 | $13,702 | $819,500 |
| 2020 | $13,702 +1.8% | $819,500 |
| 2019 | $13,456 +5% | $819,500 +5.1% |
| 2018 | $12,813 -1.1% | $779,400 +1.2% |
| 2017 | $12,952 +3.7% | $770,500 +1% |
| 2016 | $12,484 | $763,100 |
Find assessor info on the county website
Monthly payment
Est. payment
Payment breakdown
Explore the cost of this home by adjusting the details. Changes won't be saved.Climate risks
Neighborhood: 01719
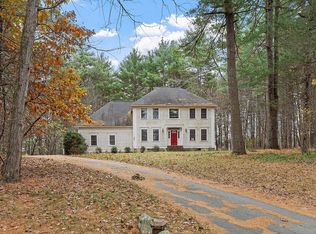
Similar homes
- $1,358,0004 bd4 ba3.2k sqft983 Depot Rd, Boxboro, MA 01719For Sale
 MLS ID #73575718, Perla Walling-Sotolongo, Coldwell Banker Realty - Lexington. MLS PIN
 - $1,200,0004 bd3 ba4.3k sqft66 Farrington Ln, Marlborough, MA 01752For Sale
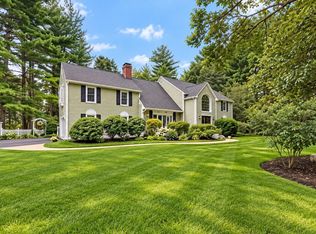 MLS ID #73575654, Sable Homes Metro-West Team, William Raveis R.E. & Home Services. MLS PIN
 - $1,325,0004 bd5 ba3.2k sqft35 Sandy Ridge Rd, Sterling, MA 01564For Sale
 MLS ID #73573360, Genaro Jerry Paen, Coldwell Banker Realty - Worcester. MLS PIN
 - $1,060,0004 bd3 ba3.3k sqft1 Village Ln, Littleton, MA 01460For Sale
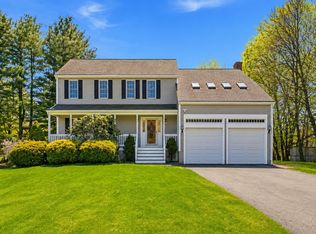 MLS ID #73575615, Ning Sun, United Real Estate, LLC. MLS PIN
