Skip main navigation
Off market
  • $2,129,700

    85 Cerro Crest Dr, Camarillo, CA 93010

    5beds
    3,285sqft
    SingleFamily
    Built in 1962
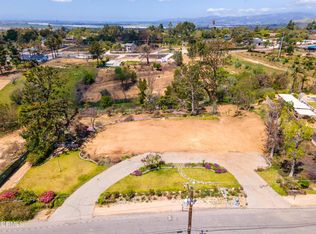
    1.34 Acres Lot
    $2,129,700 Zestimate®
    $648/sqft
    $6,127 Estimated rent

    Home value

    $2,129,700

    $1.96M - $2.34M

    $6,127/mo

    Zestimate® history
    Loading
    Loading...

    Owner options

    List your home for rent

    $6,127/mo

    Rent Zestimate®

    Find your next renter with Zillow Rental Manager. Plus, with online applications, you can quickly screen prospective tenants – for free.

    Learn more

    $6,127/mo

    Rent Zestimate®

    Refinance and save

    $13,394/mo

    Est. payment

    Refinancing to a lower rate could help reduce your monthly payments and save thousands over the life of the loan.

    See today's rates

    $13,394/mo

    Est. payment

    Explore your selling options

    Work with a Zillow partner agent

    Leverage their expertise and Zillow's premium Showcase listings to get your home seen by more buyers.

    Get started

    List with your own agent

    Get your home in front of millions of buyers by listing it on Zillow.

    Learn how to do it

    Sell it yourself

    Take full control of how buyers see your home on Zillow by listing For Sale by Owner (FSBO).

    List your home

    What's special

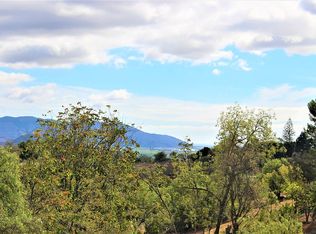
    Gorgeous single story home in the prestigious golf community of Las Posas Country Club Estates. This home has been extensively upgraded. When you walk through the front double entry doors you'll be captivated by the beautiful solid oak wood floors and the view to the backyard from the spacious living room. Sound speakers in home & backyard. Recessed lighting in common areas & master suite. The kitchen is upgraded with custom cabinetry which includes rolling shelves and soft closing drawers, granite counter tops, Viking 36'' stainless steel range, built in Kitchen Aid refrigerator, farm style sink & built in climate controlled wine chiller. Bathrooms include beautiful tile, granite counter tops & custom frameless glass shower doors. Added features of the master suite include radiant floor heating, clawfoot tub, spacious walk in closet with built ins. The backyard is an entertainers oasis with covered outdoor kitchen with high end appliances. Sitting areas with fire pit & fireplace, solar heated pool & spa. Free standing redwood sauna. Solar system and natural gas generator make this home very energy efficient. Plenty of garage parking which includes a detached RV garage. Room for horses in the 60 year old 2 stall barn. Call today to arrange a VIP visit.

    This property is off market, which means it's not currently listed for sale or rent on Zillow. This may be different from what's available on other websites or public sources.
    Facts & features

    Interior

    Bedrooms & bathrooms
    • Bedrooms: 5
    • Bathrooms: 3
    • Full bathrooms: 3
    Appliances
    • Laundry: Inside, Individual Room, Washer Hookup
    Features
    • Recessed Lighting, Storage, Ceiling Fan(s), Pull Down Stairs to Attic, Wired for Sound
    • Doors: Double Door Entry, Sliding Doors, French Doors
    • Windows: Double Pane Windows, Screens, Blinds
    • Has fireplace: Yes
    • Fireplace features: Family Room, Living Room, Gas Starter, Patio, Fire Pit
    • Common walls with other units/homes: No Common Walls
    Interior area
    • Total interior livable area: 3,285 sqft

    Property

    Parking
    • Total spaces: 6
    • Parking features: Garage - Attached
    Features
    • Patio & porch: Patio Open, Concrete, Porch, Rear Porch, Slab, Wrap Around, Patio
    • Pool features: In Ground, Heated, Pool Cover, Private, Diving Board, Waterfall, Lap, Solar Heat
    • Spa features: Heated, Private, Above Ground, Solar Heated
    • Fencing: Block, Chain Link
    Lot
    • Size: 1.34 Acres
    Details
    • Additional structures: Barn(s), Sauna Private, Second Garage, Second Garage Detached
    • Parcel number: 1520231205
    • Special conditions: Standard

    Construction

    Type & style
    • Home type: SingleFamily
    • Architectural style: Ranch
    Condition
    • Year built: 1962

    Utilities & green energy

    • Sewer: Septic Type Unknown
    • Water: Public
    • Utilities for property: Natural Gas Available, Cable Available
    Green energy
    • Energy generation: Solar

    Community & HOA

    Community
    • Security: Smoke Detector(s)
    Location
    • Region: Camarillo

    Financial & listing details

    • Price per square foot: $648/sqft
    • Tax assessed value: $1,031,045
    • Annual tax amount: $11,510
    • Road surface type: Paved

    Price history

    DateEventPrice
    10/12/2020Sold$1,675,000-1.5%$510/sqft
    Source: Public Record Report a problem
    10/2/2020Pending sale$1,700,000$518/sqft
    Source: Berkshire Hathaway HomeServices #V0-220008242 Report a problem
    9/3/2020Listed for sale$1,700,000$518/sqft
    Source: Berkshire Hathaway HomeServices #V0-220008242 Report a problem
    9/3/2020Pending sale$1,700,000$518/sqft
    Source: Berkshire Hathaway HomeServices #220008242 Report a problem
    9/2/2020Listed for sale$1,700,000$518/sqft
    Source: Berkshire Hathaway HomeServices #220008242 Report a problem
    8/10/2020Pending sale$1,700,000$518/sqft
    Source: Berkshire Hathaway HomeServices #220008242 Report a problem
    8/4/2020Listed for sale$1,700,000$518/sqft
    Source: Berkshire Hathaway HomeServices #220008242 Report a problem

    Public tax history

    YearProperty taxesTax assessment
    2025$11,510 -39.6%$1,031,045 -42%
    2024$19,049 $1,777,523 +2%
    2023$19,049 +0.3%$1,742,670 +2%
    2022$18,995 +3.7%$1,708,500 +2%
    2021$18,310 +373.4%$1,675,000 +377.2%
    2020$3,868 +0.5%$350,982 +2%
    2019$3,849 +1.9%$344,101 +2%
    2018$3,777 +6.2%$337,355 +2%
    2017$3,556 +2.5%$330,741 +2%
    2016$3,470 +22.7%$324,257 +23.4%
    2015$2,828 +2.4%$262,787 +2%
    2014$2,762 $257,641 +0.5%
    2013-- $256,478 +2%
    2012-- $251,450 +2%
    2011-- $246,521 +1.7%
    2009-- $242,465 +4%
    2007-- $233,052 +2%
    2006-- $228,483 +2%
    2005-- $224,004 +3.9%
    2003-- $215,590 +2%
    2002-- $211,364 +13.3%
    2001$2,016 +2.3%$186,632 +2%
    2000$1,970 $182,974
    Find assessor info on the county website

    Neighborhood: 93010

    Nearby schools

    GreatSchools rating
    Schools provided by the listing agent
    • District: Oxnard Union

    Source: The MLS. This data may not be complete. We recommend contacting the local school district to confirm school assignments for this home.

    Get a cash offer in 3 minutes
    Find out how much your home could sell for in as little as 3 minutes with a no-obligation cash offer.
    Estimated market value
    $2,129,700
    Get a cash offer in 3 minutes
    Find out how much your home could sell for in as little as 3 minutes with a no-obligation cash offer.
    Estimated market value
    $2,129,700